






Description
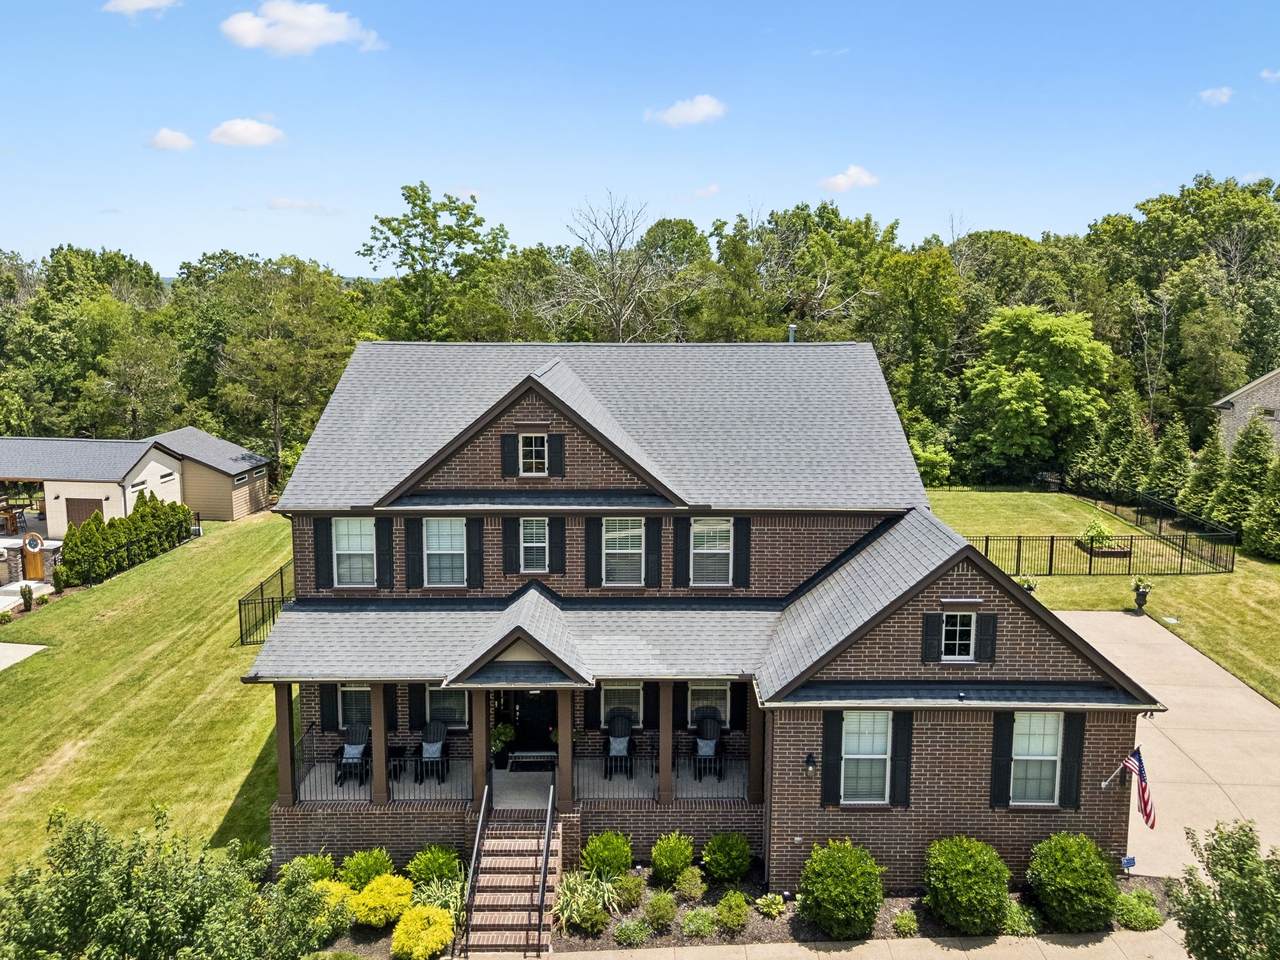
Welcome to this exceptional *Pre-Inspected* 5-bedroom, 3-bath home offering 3,275 square feet in one of Nolensville's most desirable boutique communities of just 56 homes. Perfectly situated less than 3 miles from the new Village Green shopping center featuring Publix, dining, and everyday conveniences, this home offers the ideal blend of location, comfort, and style. This traditional, yet open-concept floor plan features a spacious living room with a cozy gas fireplace flowing seamlessly into the kitchen and breakfast area. The kitchen is well-appointed with granite countertops, a gas cooktop, built-in oven, and abundant cabinetry. A separate formal dining room provides the perfect setting for entertaining, while the dedicated office with French doors offers an ideal work-from-home space. Hardwood stairs lead to the second level where you'll find a centrally located bonus/recreation room, spacious secondary bedrooms, and a luxurious owner's suite complete with a walk-in closet and spa-inspired bath featuring dual vanities, tiled flooring, a tiled shower, and a relaxing Jacuzzi tub. Step outside to enjoy a premium lot backing to mature trees with a fenced backyard designed for outdoor living. The screened-in porch and extended patio create the perfect space for relaxing or entertaining year-round. Completing this incredible home is a desirable 3-car side-entry garage. Rarely does a home combine space, privacy, location, and community quite like this! Take advantage of a 1% interest rate buydown when you finance with our preferred lender!
-
5BEDS
-
0.58ACRES
-
3BATHS
-
01/2 BATHS
-
3,275SQFT
-
$359$/SQFT
School Information
Description
Welcome to this exceptional *Pre-Inspected* 5-bedroom, 3-bath home offering 3,275 square feet in one of Nolensville's most desirable boutique communities of just 56 homes. Perfectly situated less than 3 miles from the new Village Green shopping center featuring Publix, dining, and everyday conveniences, this home offers the ideal blend of location, comfort, and style. This traditional, yet open-concept floor plan features a spacious living room with a cozy gas fireplace flowing seamlessly into the kitchen and breakfast area. The kitchen is well-appointed with granite countertops, a gas cooktop, built-in oven, and abundant cabinetry. A separate formal dining room provides the perfect setting for entertaining, while the dedicated office with French doors offers an ideal work-from-home space. Hardwood stairs lead to the second level where you'll find a centrally located bonus/recreation room, spacious secondary bedrooms, and a luxurious owner's suite complete with a walk-in closet and spa-inspired bath featuring dual vanities, tiled flooring, a tiled shower, and a relaxing Jacuzzi tub. Step outside to enjoy a premium lot backing to mature trees with a fenced backyard designed for outdoor living. The screened-in porch and extended patio create the perfect space for relaxing or entertaining year-round. Completing this incredible home is a desirable 3-car side-entry garage. Rarely does a home combine space, privacy, location, and community quite like this! Take advantage of a 1% interest rate buydown when you finance with our preferred lender!
 Properties marked with the IDX logo are provided courtesy of the RealTracs Internet Data Exchange Program. Some or all of the listings may not belong to the firm whose website is being visited (Century 21 Legacy, (865) 896-1009). IDX information © 2026 MTRMLS, Inc. Information is believed to be accurate but not guaranteed by the MLS or Century 21 Legacy. IDX information is provided exclusively for consumers' personal, non-commercial use and may not be used for any purpose other than to identify prospective properties consumers may be interested in purchasing. Data last updated 2026-11-15T19:09:46.02.
Based on information submitted to the MLS GRID as of 2026-11-15T19:09:46.02. All data is obtained from various sources and may not have been verified by broker or MLS GRID. Supplied Open House Information is subject to change without notice. All information should be independently reviewed and verified for accuracy. Properties may or may not be listed by the office/agent presenting the information.
Click here for MLS GRID DMCA Notice
 Offered by simpliHOM: .
Copyright 2026 RealTracs, Inc. Information Is Believed To Be Accurate But Not Guaranteed. Listings courtesy of Realtracs MLS as distributed by MLS GRID.