




Skip To Content

7212 Beelertown Rd

Powell, TN 37849
  • $295,000
  • STATUS: Active
  • ON SITE: 54 Days
  • MLS #: 1351744
UPDATED: 68 min ago
$295,000
  • 3
    BEDS
  • 0.3
    ACRES
  • 2
    BATHS
  • 0
    1/2 BATHS
  • 1,568
    SQFT
  • $188
    $/SQFT
Neighborhood:
Type:
Manufactured Home
Built:
2026
County:
Area:

School Information

Elementary School:
Middle School:
High School:

Description

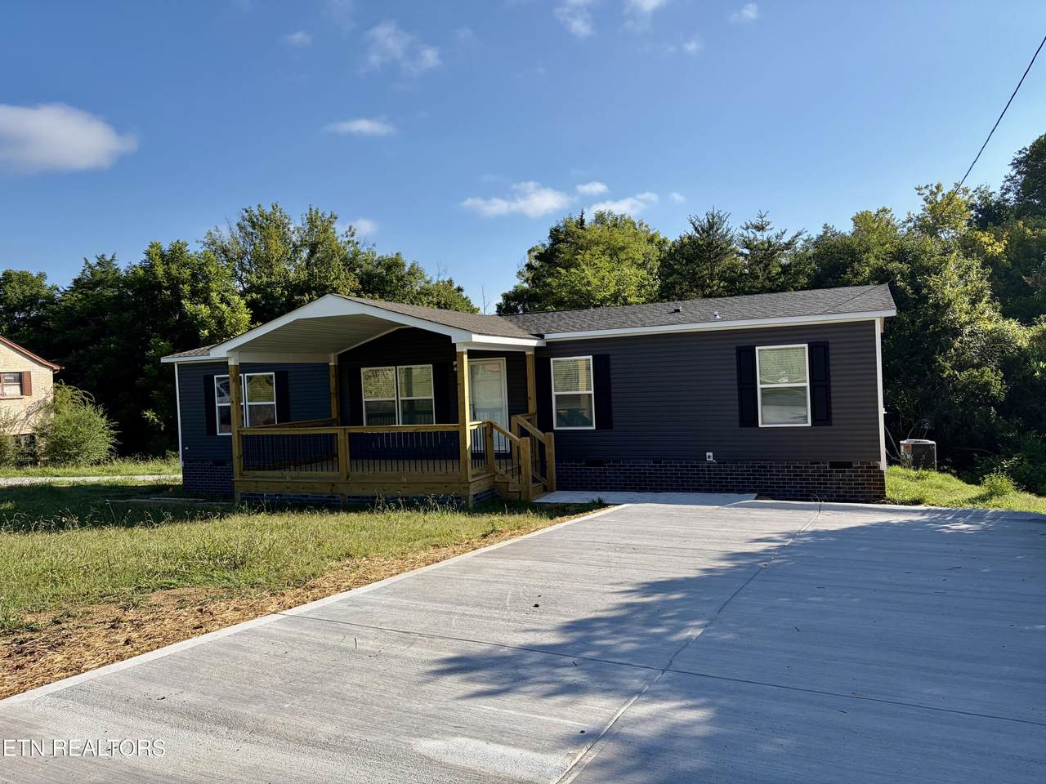
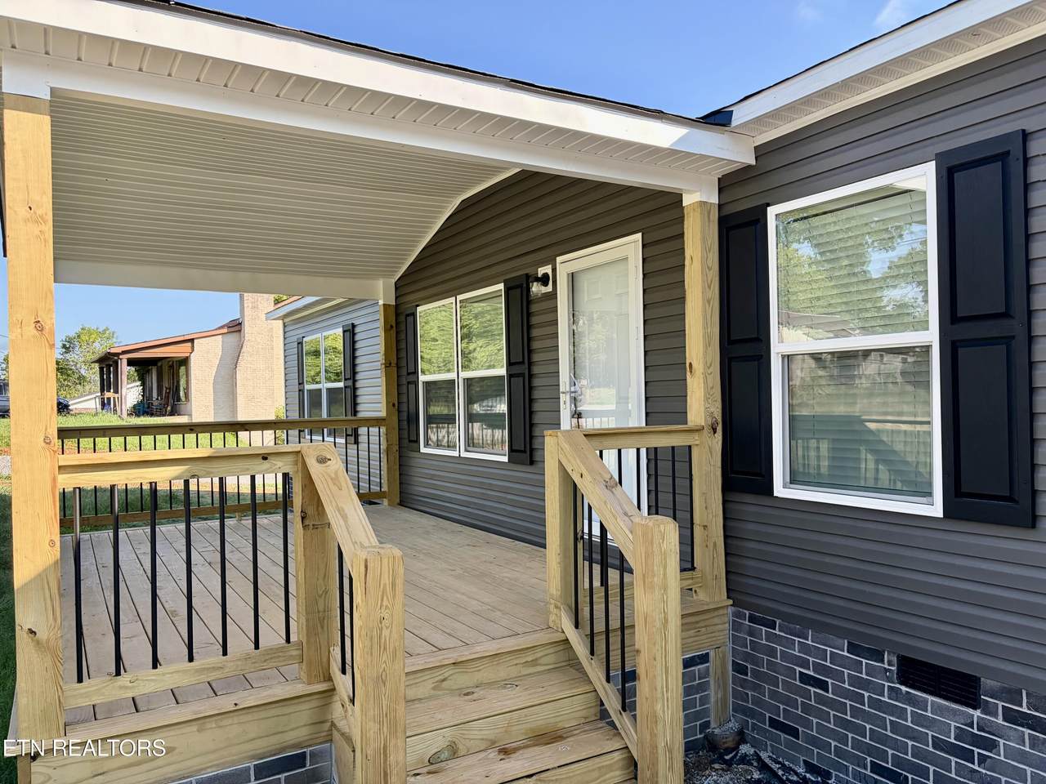
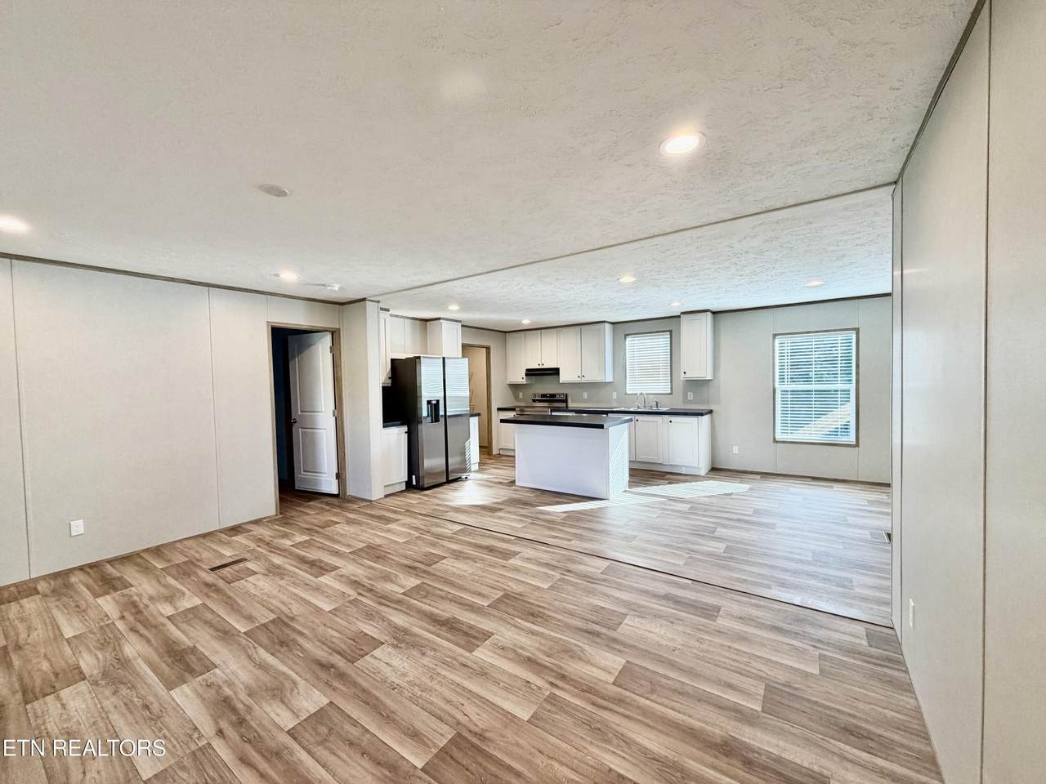
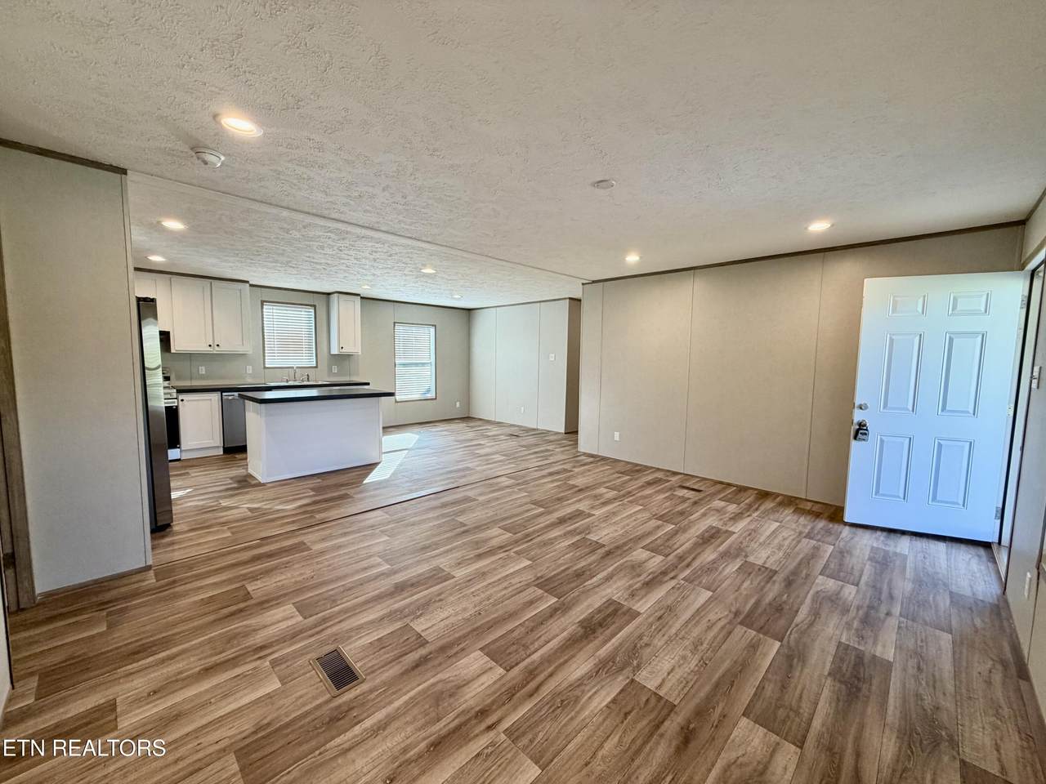
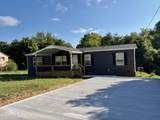
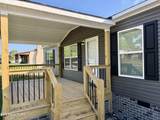
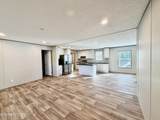
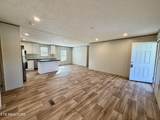
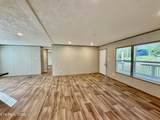
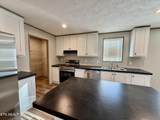
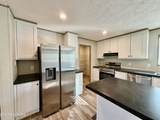
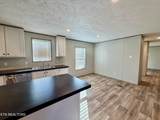
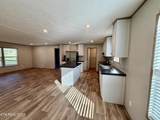
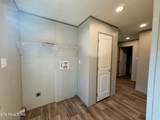
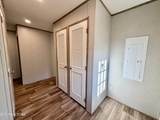
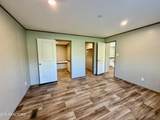
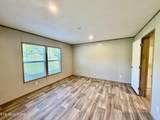
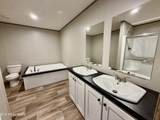
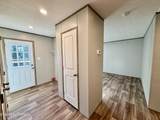
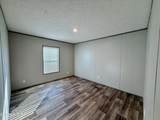
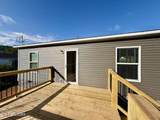
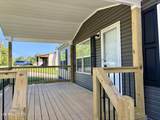
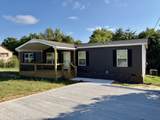
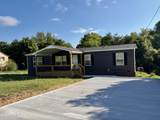
Brand-New 3BR/2BA Double Wide -- Move-In Ready! Welcome home to this brand-new 3-bedroom, 2-bath double wide offering a spacious, functional layout and beautiful modern features throughout. The split-bedroom floor plan provides privacy, while the inviting master suite features a full bath with double sinks, separate shower, and relaxing soaking tub. The kitchen is designed for both everyday living and entertaining, featuring a large island and spacious pantry. A convenient mudroom/laundry area offers additional storage. The versatile flex space can easily serve as a den, playroom, home office, or whatever best fits your needs. Enjoy outdoor living from the covered front deck or the rear deck, plus the convenience of a concrete driveway. Smart comfort Energy Efficient Home. Don't miss this opportunity to own a brand-new home with plenty of space and flexibility.

Monthly Payment Calculator


© 2026 East Tennessee REALTORS®. All rights reserved. IDX information is provided exclusively for consumers' personal, non-commercial use and may not be used for any purpose other than to identify prospective properties consumers may be interested in purchasing. Some or all of the listings displayed may not belong to Century 21 Legacy. Information is deemed reliable but is not guaranteed accurate by the MLS or Century 21 Legacy. Data last updated: 2026-10-07T16:47:53.383.
www.livingingatlinburgtn.com/homes/180129450
Print Image

7212 Beelertown Rd Powell, TN 37849

  • Price: $295,000
  • Status: Active
  • On Site: 54 Days
  • Updated: 68 min ago
  • MLS #: 1351744
3
Beds
2
Baths
0
½ Baths
0.3
Acres
1,568
SQFT
$188
$/SQFT
2026
Built
Neighborhood:
Lot 4 Bailey Resub
County:
Knox
Area:
Powell
Elementary School:
Powell
Middle School:
Powell
High School:
Powell
Property Description
Brand-New 3BR/2BA Double Wide -- Move-In Ready! Welcome home to this brand-new 3-bedroom, 2-bath double wide offering a spacious, functional layout and beautiful modern features throughout. The split-bedroom floor plan provides privacy, while the inviting master suite features a full bath with double sinks, separate shower, and relaxing soaking tub. The kitchen is designed for both everyday living and entertaining, featuring a large island and spacious pantry. A convenient mudroom/laundry area offers additional storage. The versatile flex space can easily serve as a den, playroom, home office, or whatever best fits your needs. Enjoy outdoor living from the covered front deck or the rear deck, plus the convenience of a concrete driveway. Smart comfort Energy Efficient Home. Don't miss this opportunity to own a brand-new home with plenty of space and flexibility.
Exterior Features

Architectural Style [] Attached Garage YN No Exterior Features [] Garage Parking Off Street Parking Yes Parking Features Off-Street Parking

Interior Features

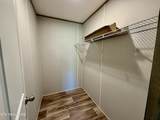
Appliances DishwasherRangeRefrigerator Basement Crawl Space Bonus Room Yes Cooling Central CoolingCeiling Fan(s) Den Study Yes Fireplace Features None Fireplace YN No Fireplaces Total 0 Flooring Vinyl Heating CentralHeat PumpElectric Interior Features Walk-In Closet(s)Kitchen IslandPantryEat-in Kitchen Laundry Utility Yes Misc Features Island In Kitchen Yes Misc Features Pantry Yes Misc Features Walkin Closets Yes Misc Features Walkin Shower Yes Misc Features Washer Dryer Connect Yes Mstr Bdrm Main Level Yes Office Yes Rooms Total 8 Split Bedroom Yes

Property Features

Association Amenities [] Association Fee Includes [] Auction YN No Community Features [] Construction Materials Vinyl SidingFrame Dining Area Eat In Kitchen Yes Dining Area Kitchen Dining Rm Co Yes Frontage Type [] Fuel Electric Yes HOA No Irregular Lot Yes Listing Terms [] Lot Features Irregular Lot New Financing Cash Yes New Financing Conventional Yes New Financing FHA Yes New Financing USDARural Yes New Financing VALoan Yes Other Structures [] Property Attached YN No Property Status N/A Property Sub Type Single Family Residence Restrictions No Security Features [] Sewer Public Sewer Site Built No Type Mobile/Manufactured Utilities [] View [] Water Source Public

Listing information © 2026 East Tennessee REALTORS®.
Listing provided courtesy of The Bailey Group, Realty Executives: .


© 2026 East Tennessee REALTORS®. All rights reserved. IDX information is provided exclusively for consumers' personal, non-commercial use and may not be used for any purpose other than to identify prospective properties consumers may be interested in purchasing. Some or all of the listings displayed may not belong to Century 21 Legacy. Information is deemed reliable but is not guaranteed accurate by the MLS or Century 21 Legacy. Data last updated: 2026-10-07T16:47:53.383.
 
https://bt-photos.global.ssl.fastly.net/kaar/1280_boomver_1_1351744-2.jpg https://bt-photos.global.ssl.fastly.net/kaar/1280_boomver_1_1351744-2.jpg https://bt-photos.global.ssl.fastly.net/kaar/1280_boomver_1_1351744-2.jpg
Logo
Century 21 Legacy
3224 E Parkway
Gatlinburg TN, 37738