Skip To Content

736 Shadberry Drive

Crossville, TN 38572
  • $199,999
  • STATUS: Active
  • ON SITE: 4 Days
  • MLS #: 1357450
New On Site 4 Days Ago
UPDATED: 73 min ago
$199,999
  • 3
    BEDS
  • 0.29
    ACRES
  • 2
    BATHS
  • 0
    1/2 BATHS
  • 1,264
    SQFT
  • $158
    $/SQFT
Type:
Manufactured Home
Built:
2026
County:
Area:

School Information

Elementary School:
Middle School:
High School:

Description

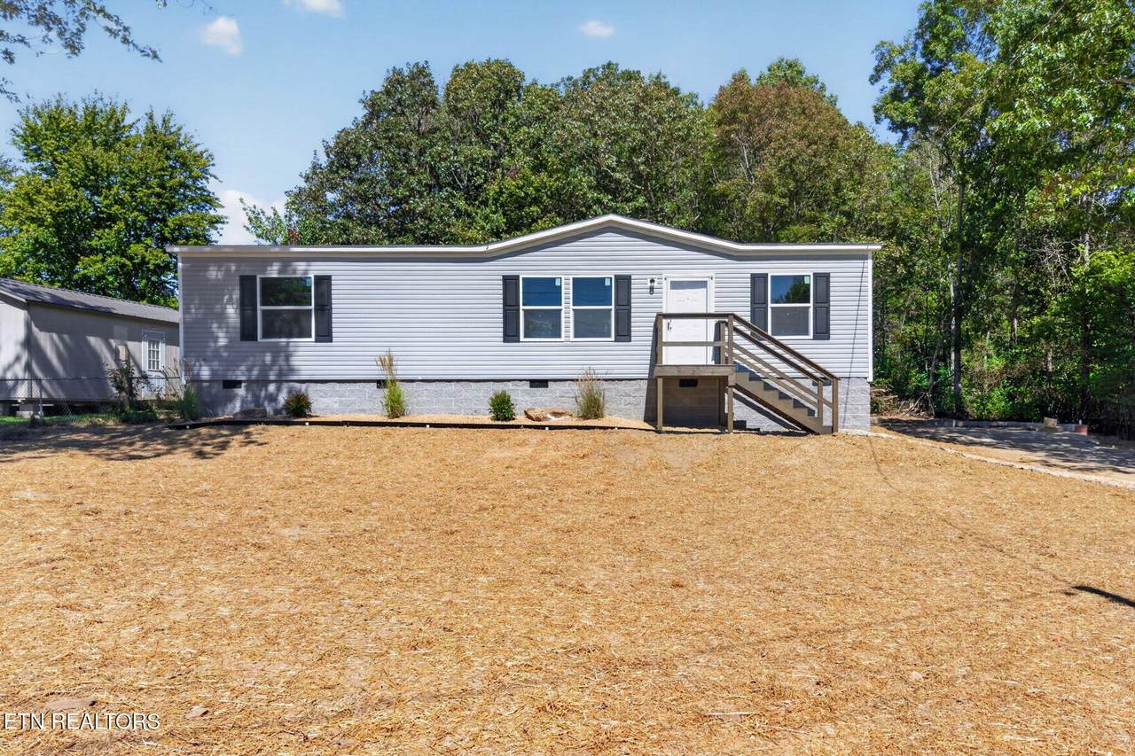
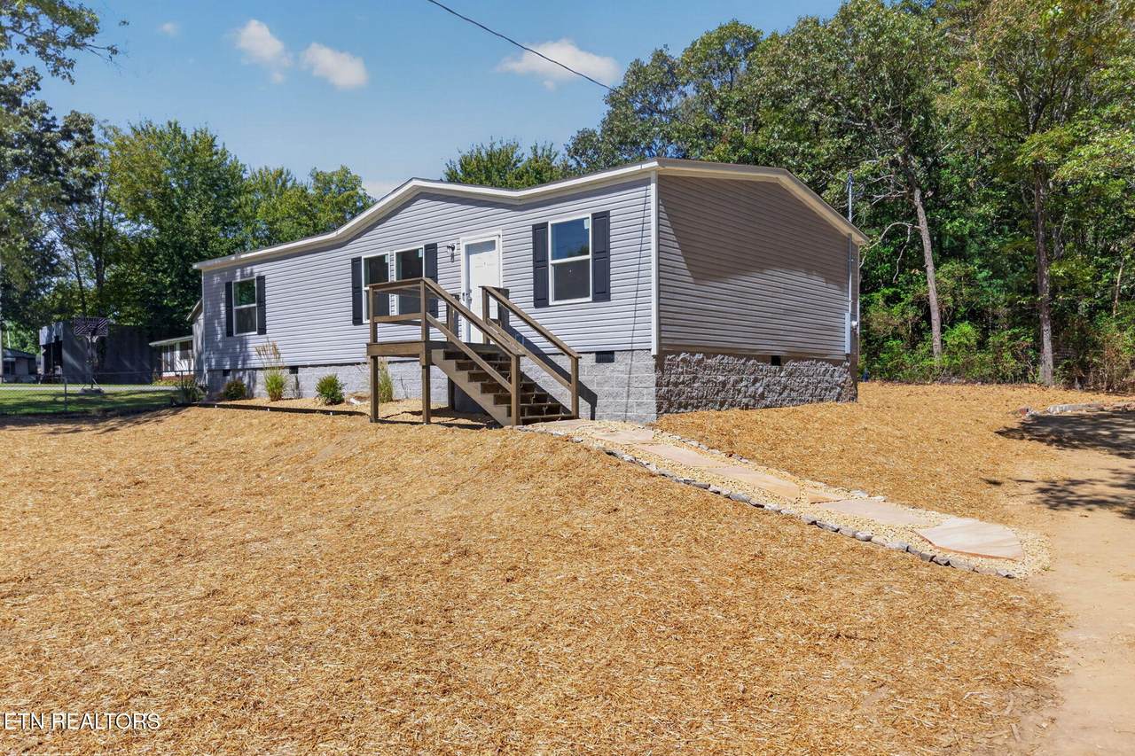
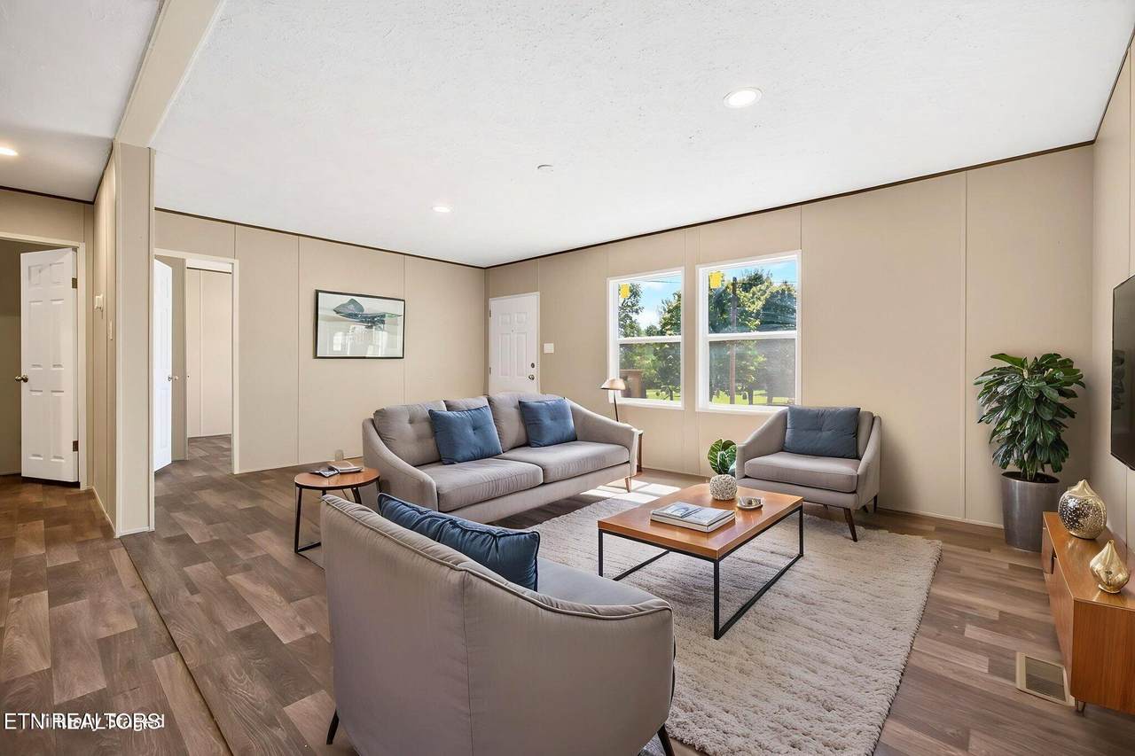
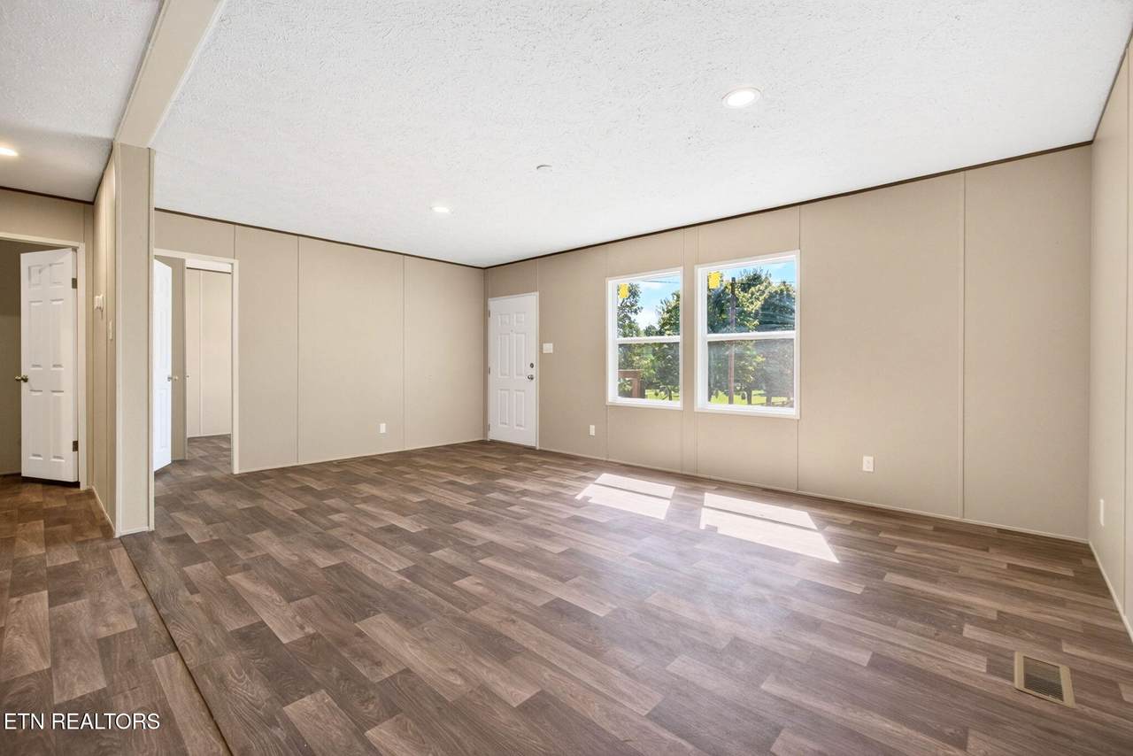
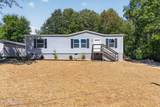
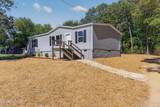
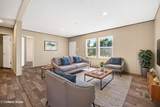
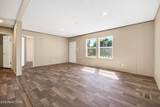
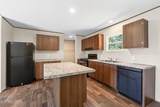
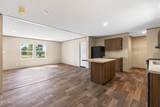
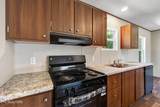
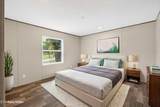
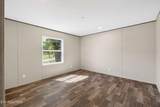
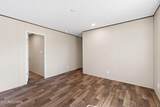
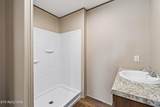
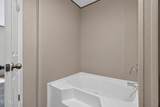
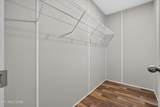
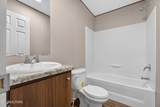
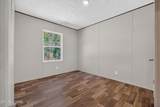
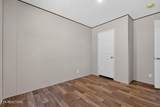
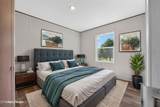
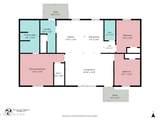
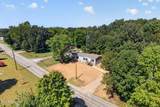
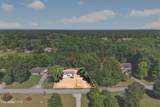
Brand new and ready for its first owner! This beautiful 3-bedroom, 2-bath home offers 1,264 sq ft of living space and sits on a permanent foundation. Step inside to a bright, open floor plan featuring a spacious living area, modern kitchen, and a functional layout with plenty of room to gather and entertain. The primary suite features a private bath, while two additional bedrooms provide plenty of space for family, guests, or a home office. Conveniently located near Crossville's shopping, dining, and everyday amenities. Move-in ready and waiting for you to make it home!

Monthly Payment Calculator


© 2026 East Tennessee REALTORS®. All rights reserved. IDX information is provided exclusively for consumers' personal, non-commercial use and may not be used for any purpose other than to identify prospective properties consumers may be interested in purchasing. Some or all of the listings displayed may not belong to Century 21 Legacy. Information is deemed reliable but is not guaranteed accurate by the MLS or Century 21 Legacy. Data last updated: 2026-10-07T17:48:00.503.
www.livingingatlinburgtn.com/homes/181765611
Print Image

736 Shadberry Drive Crossville, TN 38572

  • Price: $199,999
  • Status: Active
  • On Site: 4 Days
  • Updated: 73 min ago
  • MLS #: 1357450
3
Beds
2
Baths
0
½ Baths
0.29
Acres
1,264
SQFT
$158
$/SQFT
2026
Built
County:
Cumberland
Area:
Crossville
Elementary School:
South Cumberland
Middle School:
South Cumberland
High School:
Cumberland County
Property Description
Brand new and ready for its first owner! This beautiful 3-bedroom, 2-bath home offers 1,264 sq ft of living space and sits on a permanent foundation. Step inside to a bright, open floor plan featuring a spacious living area, modern kitchen, and a functional layout with plenty of room to gather and entertain. The primary suite features a private bath, while two additional bedrooms provide plenty of space for family, guests, or a home office. Conveniently located near Crossville's shopping, dining, and everyday amenities. Move-in ready and waiting for you to make it home!
Exterior Features

Architectural Style [] Attached Garage YN No Exterior Features Windows - Vinyl Garage Parking Off Street Parking Yes Parking Features Off-Street Parking

Interior Features

Appliances DishwasherRangeRefrigeratorSelf Cleaning Oven Basement Crawl Space Bedroom Main Level Yes Bonus Room No Cooling Central Cooling Fireplace Features None Fireplace YN No Fireplaces Total 0 Flooring LaminateCarpet Heating CentralElectric Interior Features Eat-in Kitchen Laundry Utility Yes Misc Features Walkin Shower Yes Mstr Bdrm Main Level Yes Rooms Total 7

Property Features

Association Amenities [] Association Fee Includes [] Auction YN No Community Features [] Construction Materials Vinyl SidingFrame Dining Area Eat In Kitchen Yes Dining Area Kitchen Dining Rm Co Yes Frontage Type [] Fuel Electric Yes HOA No Level Lot Yes Listing Terms [] Lot Features Level New Financing Cash Yes New Financing Conventional Yes New Financing Exchange Yes New Financing FHA Yes New Financing THDA Yes New Financing USDARural Yes New Financing VALoan Yes Other Structures [] Property Attached YN No Property Status N/A Property Sub Type Single Family Residence Restrictions No Security Features [] Sewer Septic Tank Site Built No Type Mobile/Manufactured Utilities [] View Country Setting Water Source Public

Listing information © 2026 East Tennessee REALTORS®.
Listing provided courtesy of LPT Realty, LLC: .


© 2026 East Tennessee REALTORS®. All rights reserved. IDX information is provided exclusively for consumers' personal, non-commercial use and may not be used for any purpose other than to identify prospective properties consumers may be interested in purchasing. Some or all of the listings displayed may not belong to Century 21 Legacy. Information is deemed reliable but is not guaranteed accurate by the MLS or Century 21 Legacy. Data last updated: 2026-10-07T17:48:00.503.
 
https://bt-photos.global.ssl.fastly.net/kaar/1280_boomver_1_1357450-2.jpg https://bt-photos.global.ssl.fastly.net/kaar/1280_boomver_1_1357450-2.jpg https://bt-photos.global.ssl.fastly.net/kaar/1280_boomver_1_1357450-2.jpg
Logo
Century 21 Legacy
3224 E Parkway
Gatlinburg TN, 37738