







Description
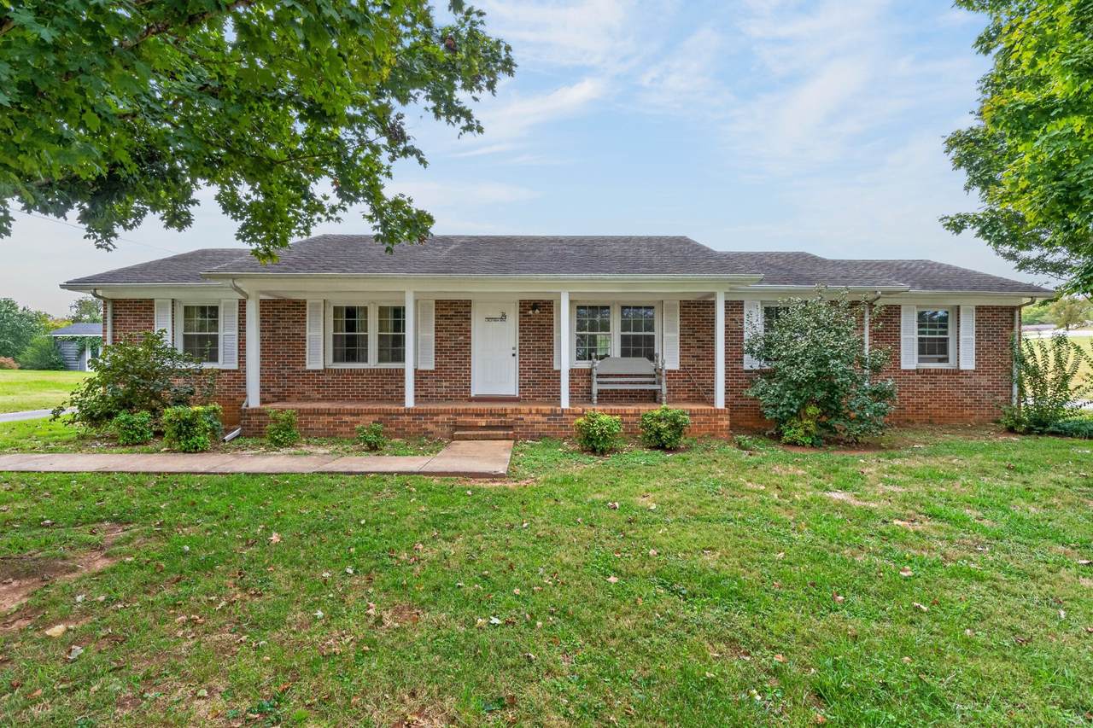
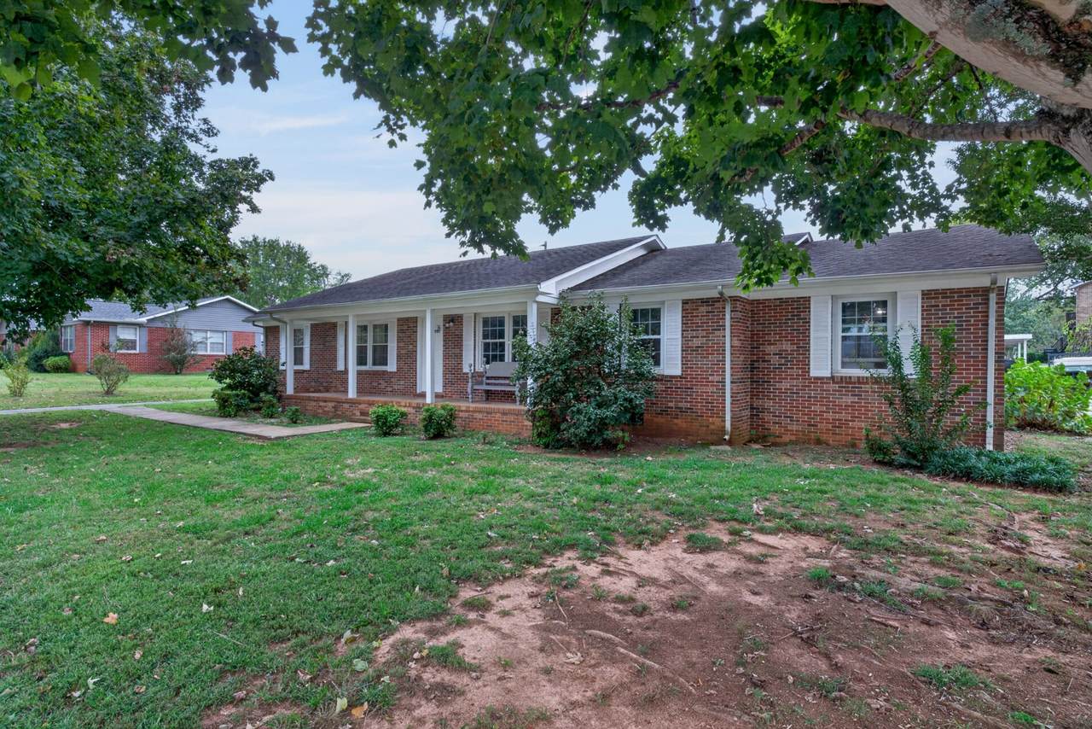
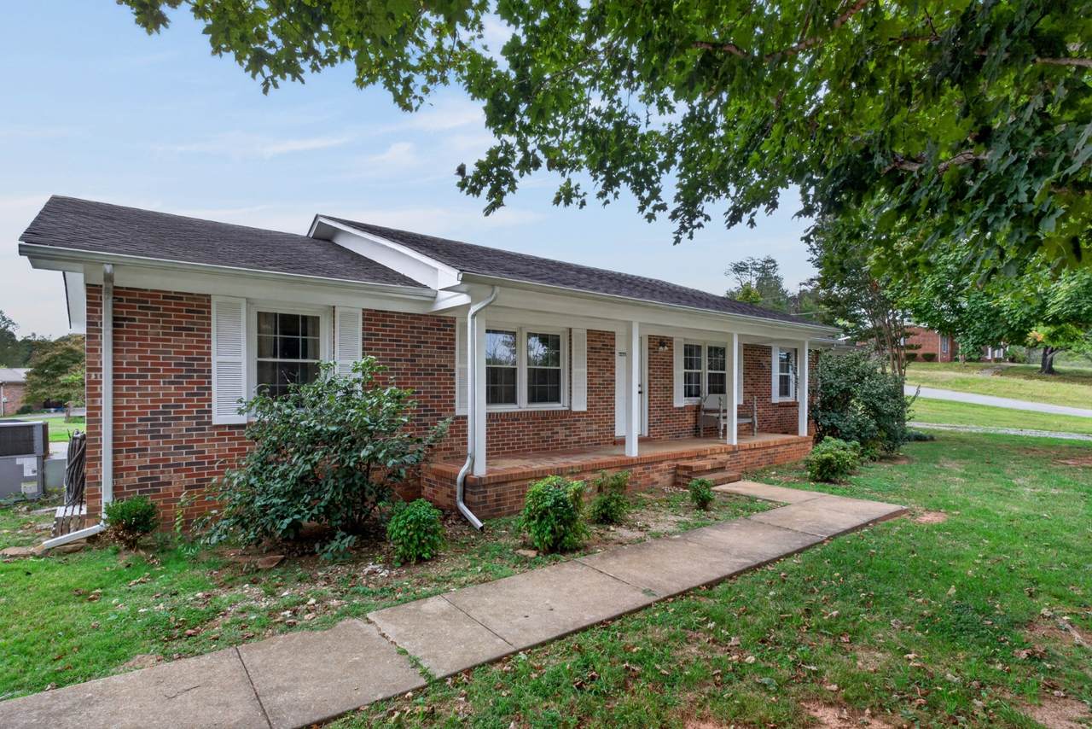
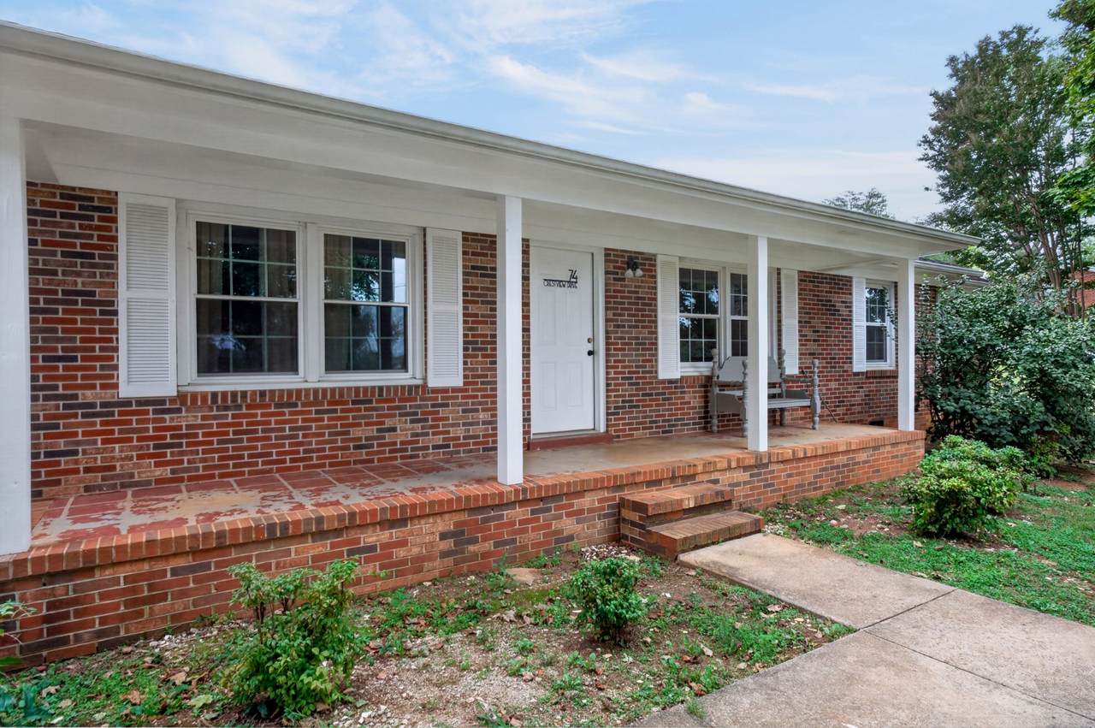
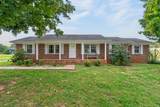
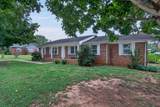
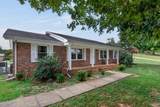
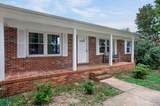
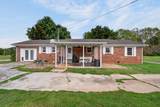
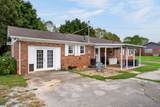
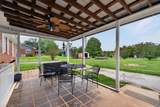
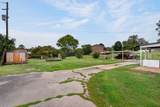
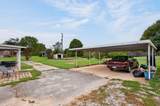
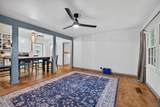
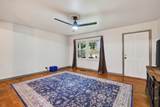
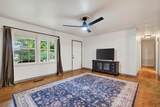
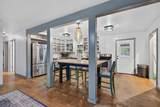
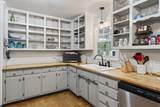
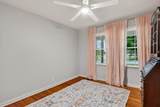
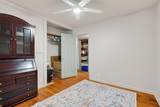
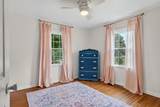
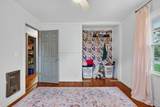
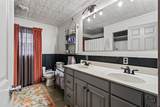
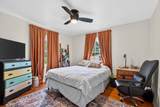
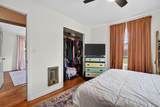
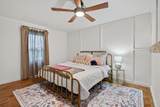
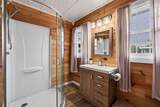
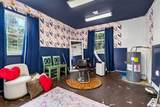
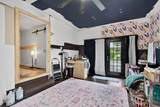
Versatile, spacious, and full of possibilities! This 3-bedroom, 2-bath home offers flexible living space and unique features that make it a standout. The additional flex room provides the perfect opportunity for a home office, playroom, hobby space, or potential 4th bedroom. The finished-in garage adds valuable additional space and is currently being utilized as a salon, complete with a window unit for heating and cooling. Whether you continue using it as a salon, create a private home business, studio, gym, or bonus space, the possibilities are endless. A separate 2-car detached carport provides additional parking, storage, and workspace. Newer windows add to the home's appeal, while the neighborhood's tennis court and basketball goal provide convenient recreational options close to home. With multiple flexible spaces, newer windows, and neighborhood amenities, this property offers the space and versatility you've been looking for. Come see all that it has to offer! *Garage will have the finished touches by next week.
-
3BEDS
-
0.45ACRES
-
2BATHS
-
01/2 BATHS
-
1,716SQFT
-
$175$/SQFT
School Information
Description
Versatile, spacious, and full of possibilities! This 3-bedroom, 2-bath home offers flexible living space and unique features that make it a standout. The additional flex room provides the perfect opportunity for a home office, playroom, hobby space, or potential 4th bedroom. The finished-in garage adds valuable additional space and is currently being utilized as a salon, complete with a window unit for heating and cooling. Whether you continue using it as a salon, create a private home business, studio, gym, or bonus space, the possibilities are endless. A separate 2-car detached carport provides additional parking, storage, and workspace. Newer windows add to the home's appeal, while the neighborhood's tennis court and basketball goal provide convenient recreational options close to home. With multiple flexible spaces, newer windows, and neighborhood amenities, this property offers the space and versatility you've been looking for. Come see all that it has to offer! *Garage will have the finished touches by next week.
 Properties marked with the IDX logo are provided courtesy of the RealTracs Internet Data Exchange Program. Some or all of the listings may not belong to the firm whose website is being visited (Century 21 Legacy, (865) 896-1009). IDX information © 2026 MTRMLS, Inc. Information is believed to be accurate but not guaranteed by the MLS or Century 21 Legacy. IDX information is provided exclusively for consumers' personal, non-commercial use and may not be used for any purpose other than to identify prospective properties consumers may be interested in purchasing. Data last updated 2026-11-09T00:09:25.02.
Based on information submitted to the MLS GRID as of 2026-11-09T00:09:25.02. All data is obtained from various sources and may not have been verified by broker or MLS GRID. Supplied Open House Information is subject to change without notice. All information should be independently reviewed and verified for accuracy. Properties may or may not be listed by the office/agent presenting the information.
Click here for MLS GRID DMCA Notice
 Offered by Donald Hillis Realty & Auction: .
Copyright 2026 RealTracs, Inc. Information Is Believed To Be Accurate But Not Guaranteed. Listings courtesy of Realtracs MLS as distributed by MLS GRID.