



Description
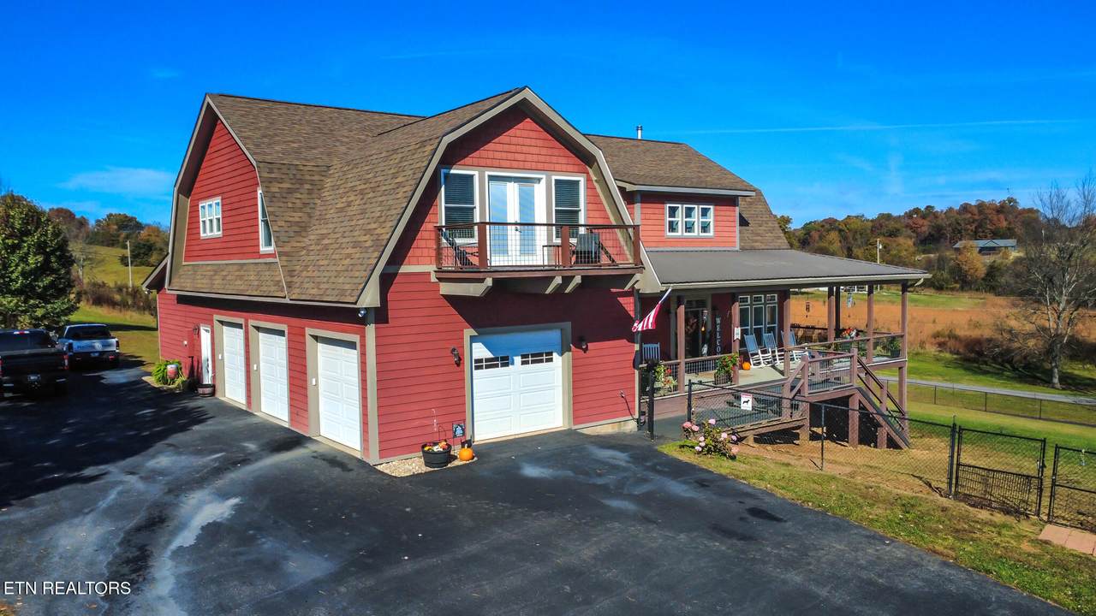
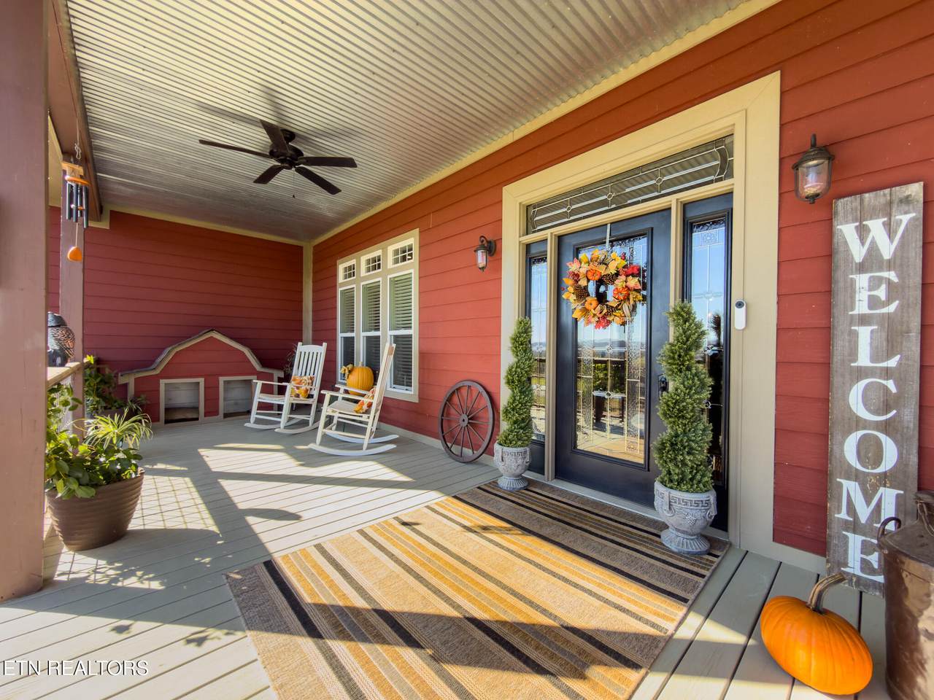
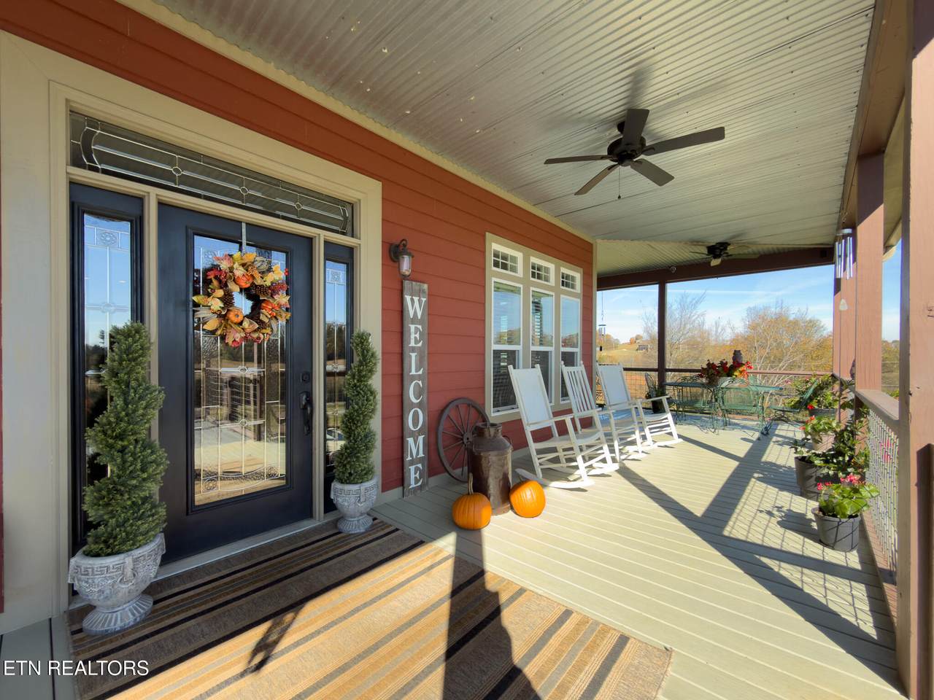
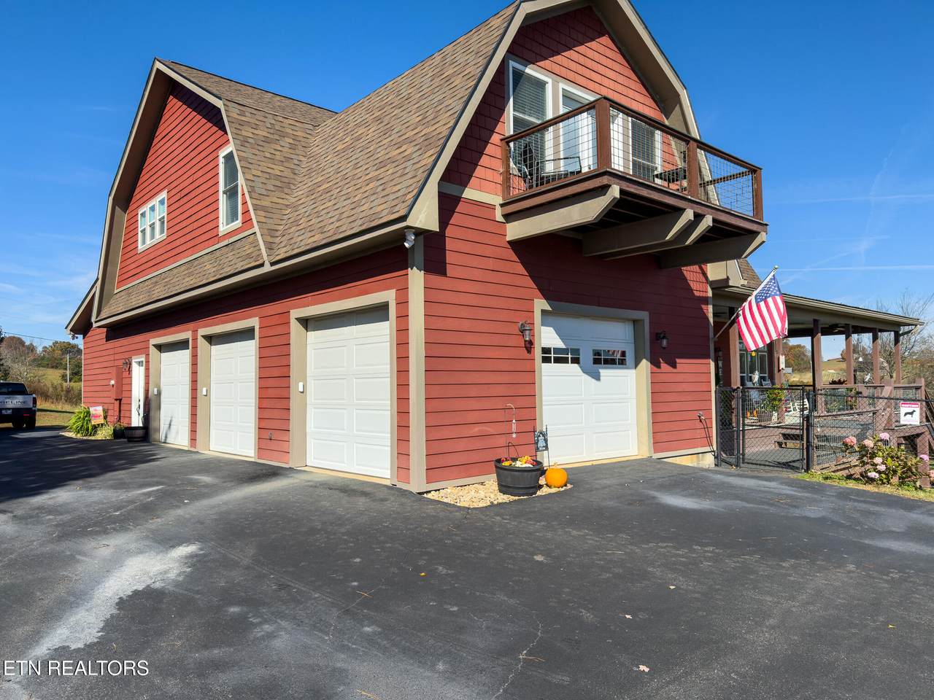
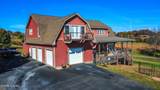
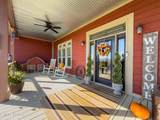
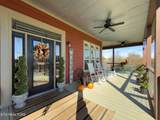
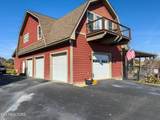
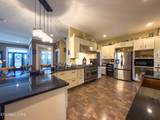
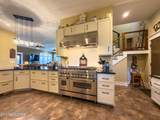
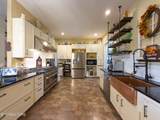
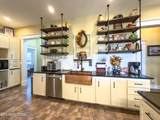
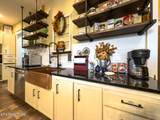
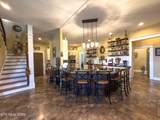
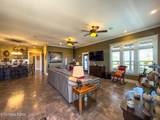
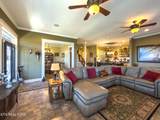
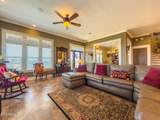
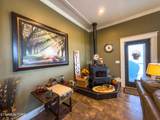
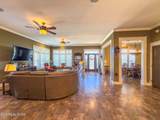
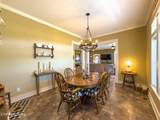
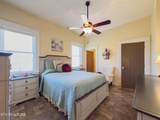
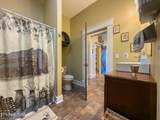
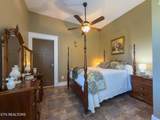
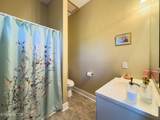
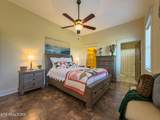
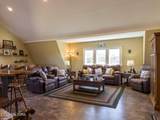
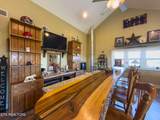
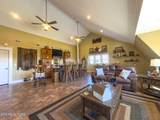
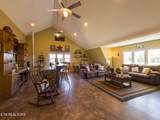
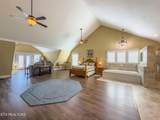
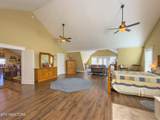
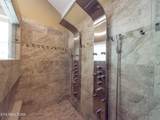
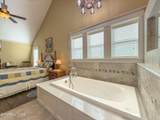
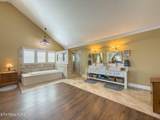
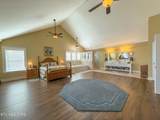
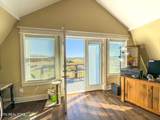
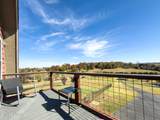
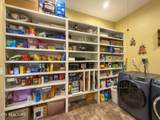
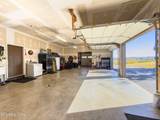
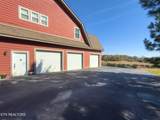
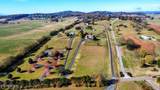
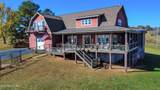
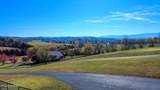
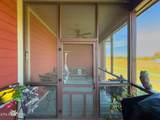
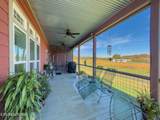
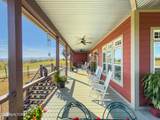
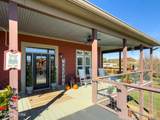
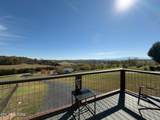
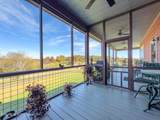
Experience elevated East Tennessee living at 791 Highway 113 in White Pine. Framed by breathtaking mountain views and situated on approximately 3 acres, this stunning 4 bedroom, 4 and 1/2 bath home offers approximately 4800 square feet of beautifully appointed space designed for gracious entertaining and private relaxation. The wraparound porch makes an unforgettable first impression, while its screened-in section offers a peaceful retreat to savor the scenery. Inside, a bright, airy kitchen blends generous workspace with abundant cabinetry, bar seating, and a newer gas cooktop. Its seamless connection to the spacious den and formal dining room creates an inviting setting for intimate dinners and memorable gatherings. A large walk-in pantry and laundry room combination, extensive storage, and a convenient dumbwaiter complement the home's thoughtful design. Three beautiful bedrooms and three full bathrooms occupy the main level. Upstairs, an expansive living and entertaining area-with an oversized bar for refreshments-sets the stage for movie nights and relaxed evenings with guests. The upstairs primary suite is a retreat unto itself. A private sitting room and balcony offer space to unwind, while the spacious bath features an oversized walk-in closet. From quiet mornings to evenings overlooking the mountains, this suite brings a sense of escape to everyday life. A climate-controlled basement provides additional versatile space, while the heated three car garage features a utility sink and workshop area. RV parking with a hookup and a fenced yard further enhance the property. Recent improvements include a roof and HVAC installed in 2023 and an upstairs heat pump installed 2025. With the front parcel included, this exceptional offering pairs privacy and sweeping views with convenient access to I-40, Bucee's, Douglas Lake, dining and shopping. Dollywood and the Great Smoky Mountains place some of East Tennessee's most beloved destinations within reach. A remarkable mountain-view retreat with space to entertain, the comfort to unwind, and the setting to make everyday feel extraordinary. Front Parcel 049 042.07 in front of house conveys with the house. Buyer to verify sq footage and acreage.
-
4BEDS
-
3ACRES
-
4BATHS
-
11/2 BATHS
-
4,800SQFT
-
$180$/SQFT
School Information
Description
Experience elevated East Tennessee living at 791 Highway 113 in White Pine. Framed by breathtaking mountain views and situated on approximately 3 acres, this stunning 4 bedroom, 4 and 1/2 bath home offers approximately 4800 square feet of beautifully appointed space designed for gracious entertaining and private relaxation. The wraparound porch makes an unforgettable first impression, while its screened-in section offers a peaceful retreat to savor the scenery. Inside, a bright, airy kitchen blends generous workspace with abundant cabinetry, bar seating, and a newer gas cooktop. Its seamless connection to the spacious den and formal dining room creates an inviting setting for intimate dinners and memorable gatherings. A large walk-in pantry and laundry room combination, extensive storage, and a convenient dumbwaiter complement the home's thoughtful design. Three beautiful bedrooms and three full bathrooms occupy the main level. Upstairs, an expansive living and entertaining area-with an oversized bar for refreshments-sets the stage for movie nights and relaxed evenings with guests. The upstairs primary suite is a retreat unto itself. A private sitting room and balcony offer space to unwind, while the spacious bath features an oversized walk-in closet. From quiet mornings to evenings overlooking the mountains, this suite brings a sense of escape to everyday life. A climate-controlled basement provides additional versatile space, while the heated three car garage features a utility sink and workshop area. RV parking with a hookup and a fenced yard further enhance the property. Recent improvements include a roof and HVAC installed in 2023 and an upstairs heat pump installed 2025. With the front parcel included, this exceptional offering pairs privacy and sweeping views with convenient access to I-40, Bucee's, Douglas Lake, dining and shopping. Dollywood and the Great Smoky Mountains place some of East Tennessee's most beloved destinations within reach. A remarkable mountain-view retreat with space to entertain, the comfort to unwind, and the setting to make everyday feel extraordinary. Front Parcel 049 042.07 in front of house conveys with the house. Buyer to verify sq footage and acreage.
© 2026 East Tennessee REALTORS®. All rights reserved. IDX information is provided exclusively for consumers' personal, non-commercial use and may not be used for any purpose other than to identify prospective properties consumers may be interested in purchasing. Some or all of the listings displayed may not belong to Century 21 Legacy. Information is deemed reliable but is not guaranteed accurate by the MLS or Century 21 Legacy. Data last updated: 2026-11-07T07:47:44.89.