






Description
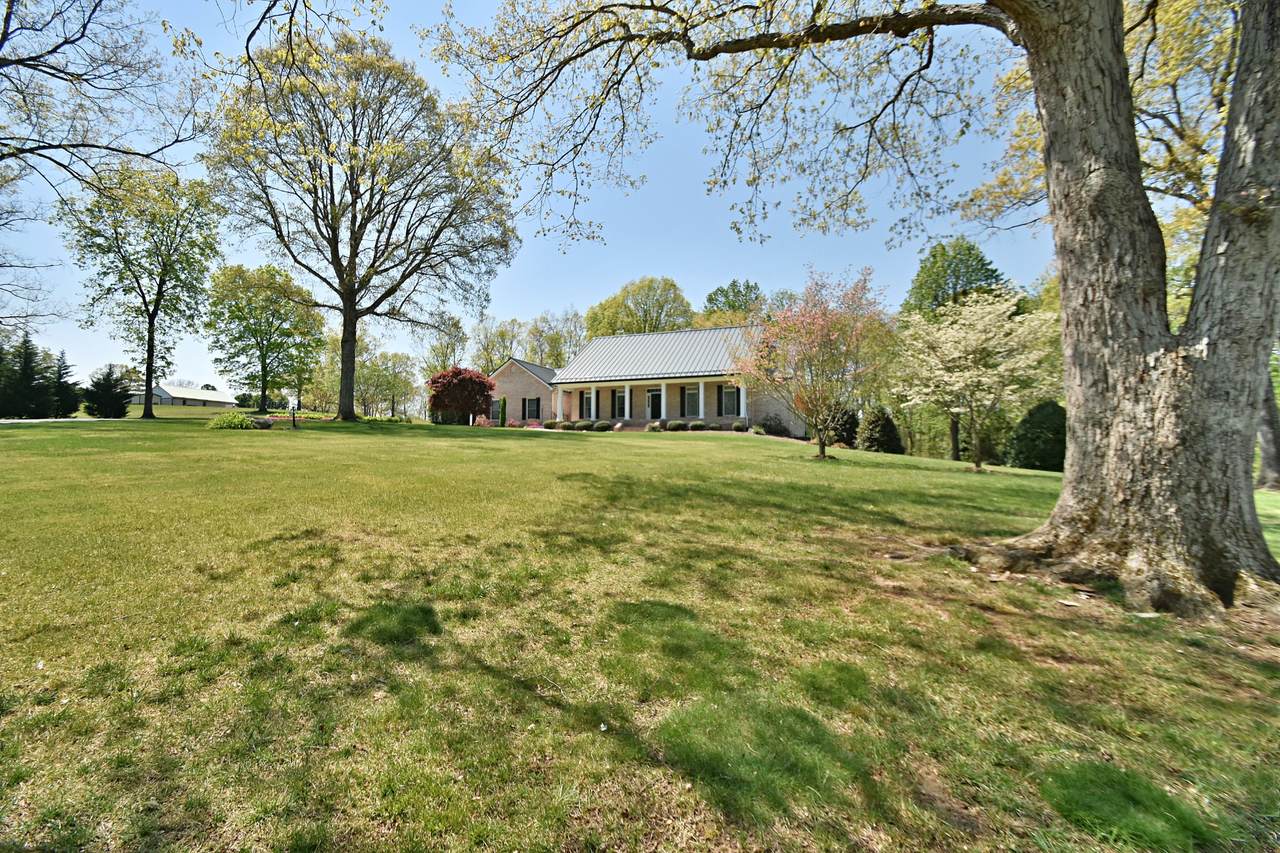
Tucked away in the heart of the countryside, this immaculately maintained custom home sits on 4.2 peaceful acres and offers the perfect blend of classic charm and everyday comfort. From the moment you arrive, the inviting covered front porch sets the tone--an ideal spot for sipping sweet tea, unwinding at the end of the day, and enjoying long, relaxed conversations while taking in the serene surroundings. Step inside to find a home filled with warmth and timeless character, highlighted by gorgeous solid wood cabinetry and custom built-ins throughout. The oversized kitchen is truly the heart of the home, offering abundant workspace, ample cabinetry, and room to gather--perfect for the home chef or anyone who loves to entertain. Designed with convenience in mind, the main level features a spacious owner's suite, creating a comfortable and functional layout for everyday living. The lower level expands the home's versatility with two additional bedrooms, a large rec room ideal for movie nights or game days, and an additional garage and workshop space. Whether you're a hobbyist, entrepreneur, or simply need extra room to create and store, this home delivers endless possibilities. Outside, the property continues to impress with a dedicated RV carriage house--perfect for travel enthusiasts, extra storage, or even additional workspace. The expansive acreage provides privacy, room to roam, and the peaceful lifestyle that only country living can offer. If you've been searching for a private retreat that combines classic style, quality craftsmanship, and space to truly live, this is the forever home you've been waiting for.
-
3BEDS
-
3.18ACRES
-
2BATHS
-
21/2 BATHS
-
4,172SQFT
-
$282$/SQFT
School Information
Description
Tucked away in the heart of the countryside, this immaculately maintained custom home sits on 4.2 peaceful acres and offers the perfect blend of classic charm and everyday comfort. From the moment you arrive, the inviting covered front porch sets the tone--an ideal spot for sipping sweet tea, unwinding at the end of the day, and enjoying long, relaxed conversations while taking in the serene surroundings. Step inside to find a home filled with warmth and timeless character, highlighted by gorgeous solid wood cabinetry and custom built-ins throughout. The oversized kitchen is truly the heart of the home, offering abundant workspace, ample cabinetry, and room to gather--perfect for the home chef or anyone who loves to entertain. Designed with convenience in mind, the main level features a spacious owner's suite, creating a comfortable and functional layout for everyday living. The lower level expands the home's versatility with two additional bedrooms, a large rec room ideal for movie nights or game days, and an additional garage and workshop space. Whether you're a hobbyist, entrepreneur, or simply need extra room to create and store, this home delivers endless possibilities. Outside, the property continues to impress with a dedicated RV carriage house--perfect for travel enthusiasts, extra storage, or even additional workspace. The expansive acreage provides privacy, room to roam, and the peaceful lifestyle that only country living can offer. If you've been searching for a private retreat that combines classic style, quality craftsmanship, and space to truly live, this is the forever home you've been waiting for.
 Properties marked with the IDX logo are provided courtesy of the RealTracs Internet Data Exchange Program. Some or all of the listings may not belong to the firm whose website is being visited (Century 21 Legacy, (865) 896-1009). IDX information © 2026 MTRMLS, Inc. Information is believed to be accurate but not guaranteed by the MLS or Century 21 Legacy. IDX information is provided exclusively for consumers' personal, non-commercial use and may not be used for any purpose other than to identify prospective properties consumers may be interested in purchasing. Data last updated 2026-11-07T14:09:07.323.
Based on information submitted to the MLS GRID as of 2026-11-07T14:09:07.323. All data is obtained from various sources and may not have been verified by broker or MLS GRID. Supplied Open House Information is subject to change without notice. All information should be independently reviewed and verified for accuracy. Properties may or may not be listed by the office/agent presenting the information.
Click here for MLS GRID DMCA Notice
 Offered by Billy Houston Group, Realty Executives: .
Copyright 2026 RealTracs, Inc. Information Is Believed To Be Accurate But Not Guaranteed. Listings courtesy of Realtracs MLS as distributed by MLS GRID.