




Description
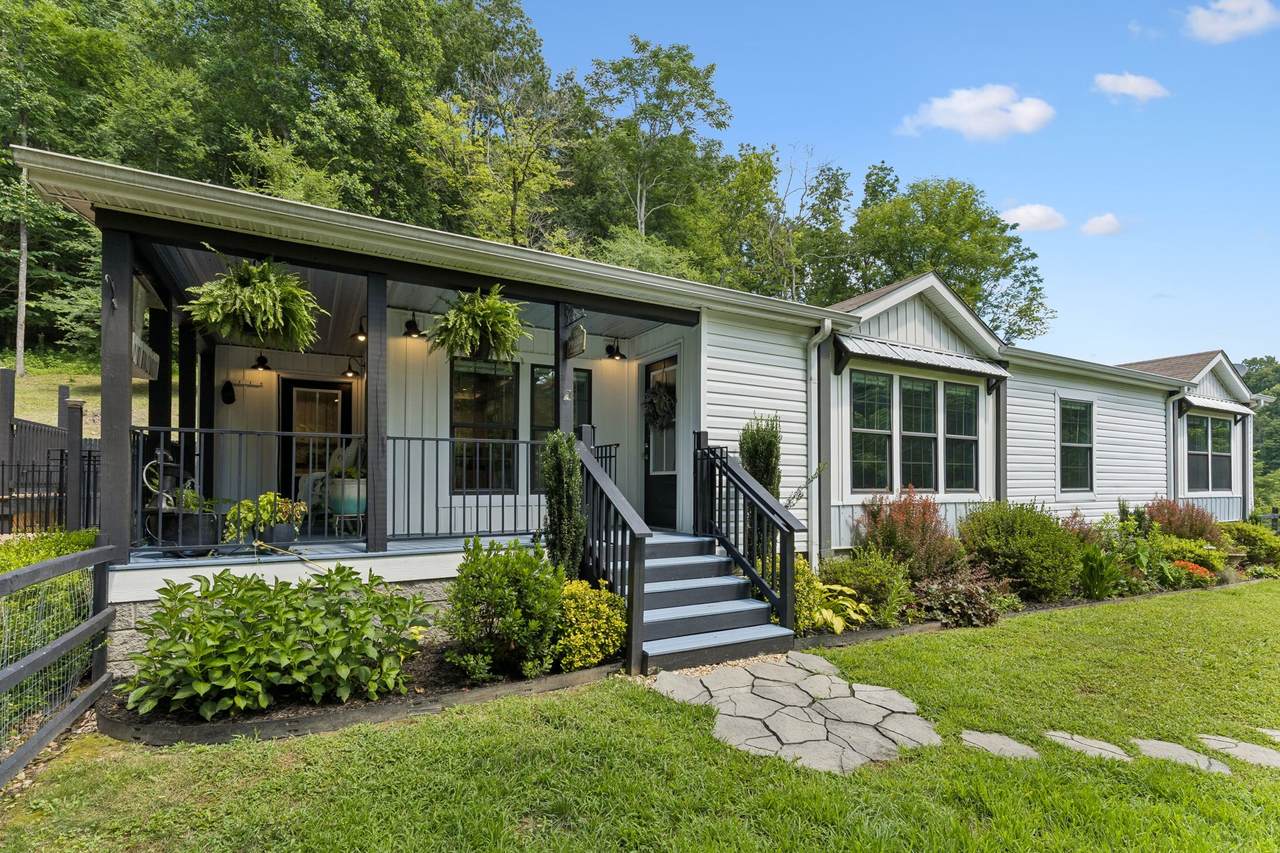
Country Living on 10+ Acres with Pool! Tucked away in a wooded hollow at the end of a long circular driveway, this one-level home offers exceptional privacy while remaining just minutes from charming downtown Mount Pleasant, Highway 43, and only 18 miles from downtown Columbia. Enjoy the best of both worlds with farmland views in the front of the property and a peaceful woodland retreat in the back overlooking lush ferns and mature hardwoods. Move-in Ready with a warm farmhouse feel, the open-concept floor plan seamlessly connects the dining area and living room. The spacious kitchen features an oversized island, abundant cabinet and counter space, and a butler's pantry. The primary suite offers a walk-in closet and a private bath with double vanities, tiled walk-in shower, and soaking tub. A built-in desk provides the ideal space for a home office or homework station. Step outside to the Covered Wrap-around Porch and adjoining Deck overlooking the pool, where you can enjoy your morning coffee, spend summer afternoons swimming, or unwind beneath the stars. The mostly wooded 10+ acres offer endless possibilities for walking, hiking, or ATV trails or simply enjoying the beauty and tranquility of your own private retreat where abundant wildlife and nature sounds replace the hustle and bustle of a neighborhood subdivision. Additional features include a Fenced Front Yard, two Storage Sheds, and an RV Parking Area with a 30-amp Electrical Hookup. This is Tennessee country living at its best! If you've been searching for privacy, recreation, and the tranquility of country living, this exceptional property is ready to welcome you home.
-
3BEDS
-
10.38ACRES
-
2BATHS
-
01/2 BATHS
-
1,840SQFT
-
$258$/SQFT
School Information
Description
Country Living on 10+ Acres with Pool! Tucked away in a wooded hollow at the end of a long circular driveway, this one-level home offers exceptional privacy while remaining just minutes from charming downtown Mount Pleasant, Highway 43, and only 18 miles from downtown Columbia. Enjoy the best of both worlds with farmland views in the front of the property and a peaceful woodland retreat in the back overlooking lush ferns and mature hardwoods. Move-in Ready with a warm farmhouse feel, the open-concept floor plan seamlessly connects the dining area and living room. The spacious kitchen features an oversized island, abundant cabinet and counter space, and a butler's pantry. The primary suite offers a walk-in closet and a private bath with double vanities, tiled walk-in shower, and soaking tub. A built-in desk provides the ideal space for a home office or homework station. Step outside to the Covered Wrap-around Porch and adjoining Deck overlooking the pool, where you can enjoy your morning coffee, spend summer afternoons swimming, or unwind beneath the stars. The mostly wooded 10+ acres offer endless possibilities for walking, hiking, or ATV trails or simply enjoying the beauty and tranquility of your own private retreat where abundant wildlife and nature sounds replace the hustle and bustle of a neighborhood subdivision. Additional features include a Fenced Front Yard, two Storage Sheds, and an RV Parking Area with a 30-amp Electrical Hookup. This is Tennessee country living at its best! If you've been searching for privacy, recreation, and the tranquility of country living, this exceptional property is ready to welcome you home.
 Properties marked with the IDX logo are provided courtesy of the RealTracs Internet Data Exchange Program. Some or all of the listings may not belong to the firm whose website is being visited (Century 21 Legacy, (865) 896-1009). IDX information © 2026 MTRMLS, Inc. Information is believed to be accurate but not guaranteed by the MLS or Century 21 Legacy. IDX information is provided exclusively for consumers' personal, non-commercial use and may not be used for any purpose other than to identify prospective properties consumers may be interested in purchasing. Data last updated 2026-10-13T00:06:58.217.
Based on information submitted to the MLS GRID as of 2026-10-13T00:06:58.217. All data is obtained from various sources and may not have been verified by broker or MLS GRID. Supplied Open House Information is subject to change without notice. All information should be independently reviewed and verified for accuracy. Properties may or may not be listed by the office/agent presenting the information.
Click here for MLS GRID DMCA Notice
 Offered by Keller Williams Realty: .
Copyright 2026 RealTracs, Inc. Information Is Believed To Be Accurate But Not Guaranteed. Listings courtesy of Realtracs MLS as distributed by MLS GRID.