
Skip To Content

936 County Road 264

Niota, TN 37826
  • $242,000
  • STATUS: Active
  • ON SITE: 54 Days
  • MLS #: 1351709
Price Reduced
UPDATED: 69 min ago
$242,000
  • 3
    BEDS
  • 1.41
    ACRES
  • 2
    BATHS
  • 0
    1/2 BATHS
  • 1,848
    SQFT
  • $131
    $/SQFT
Neighborhood:
Type:
Manufactured Home
Built:
2003
County:
Area:

School Information

Elementary School:
Middle School:
High School:

Description

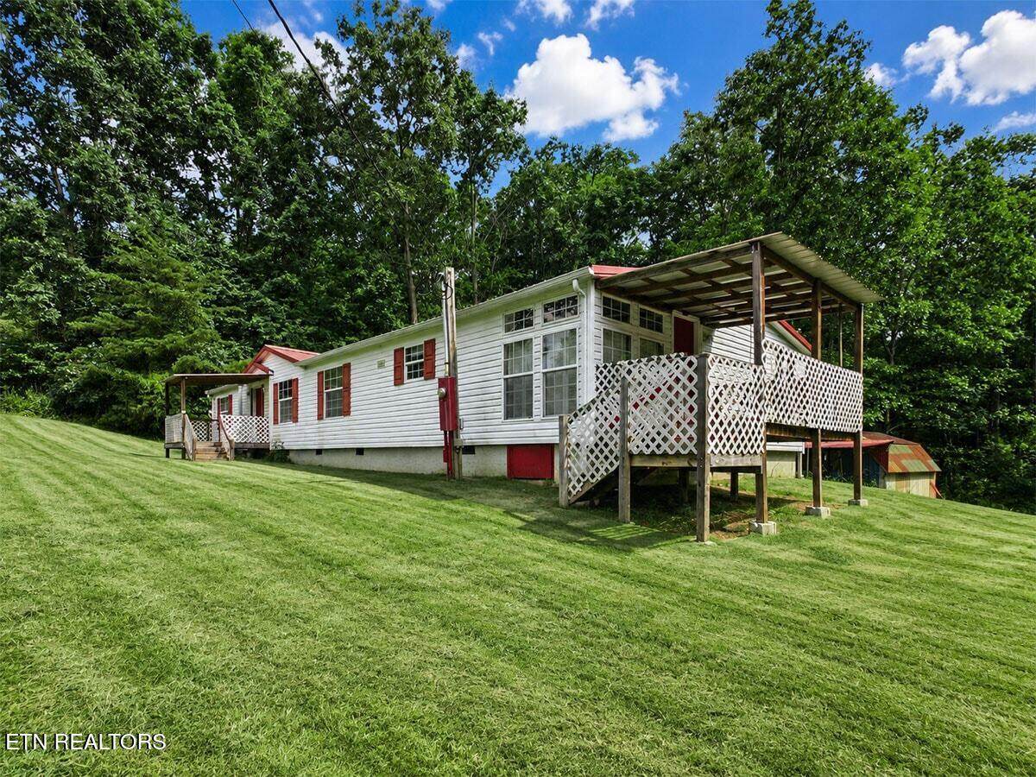
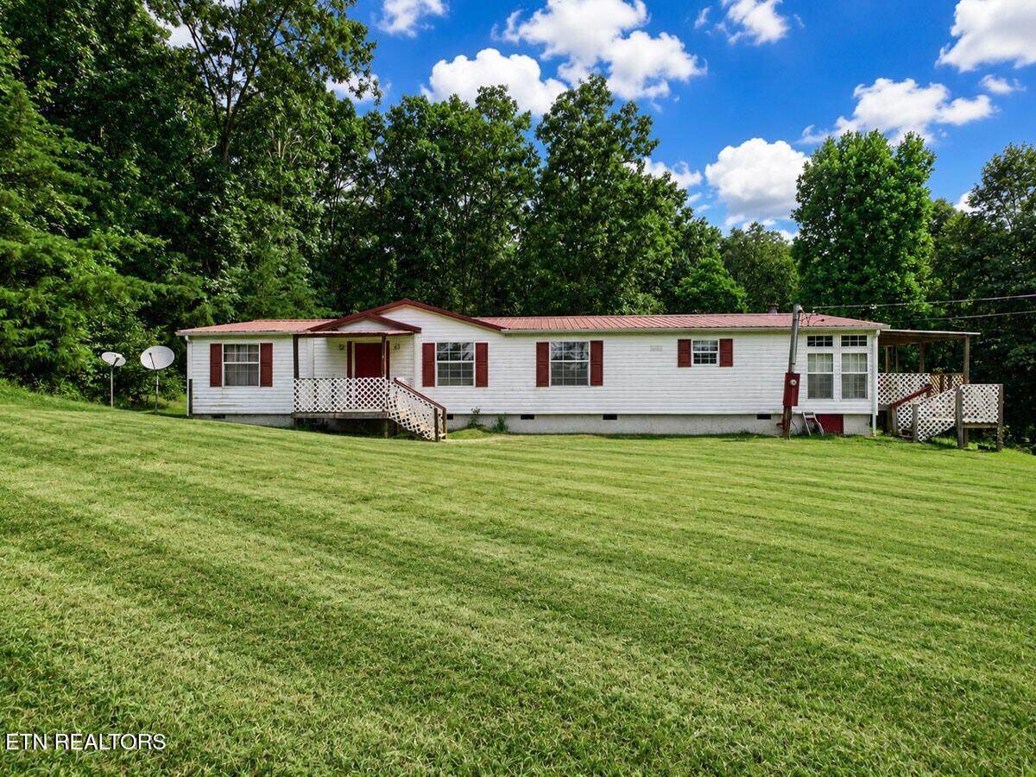
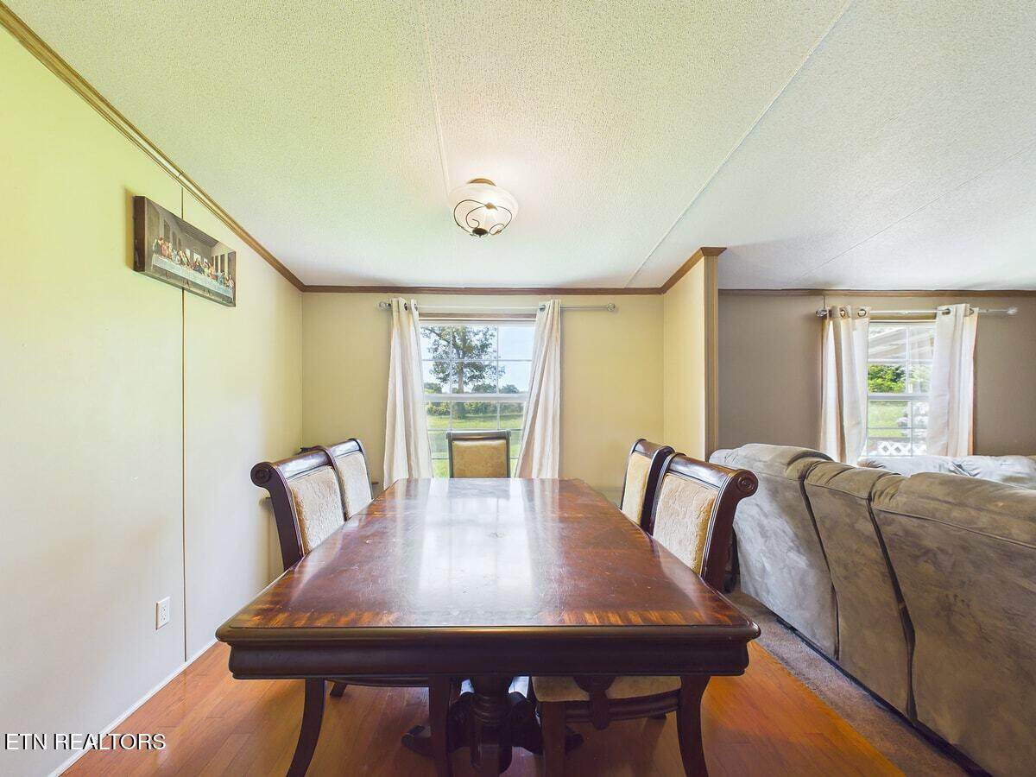
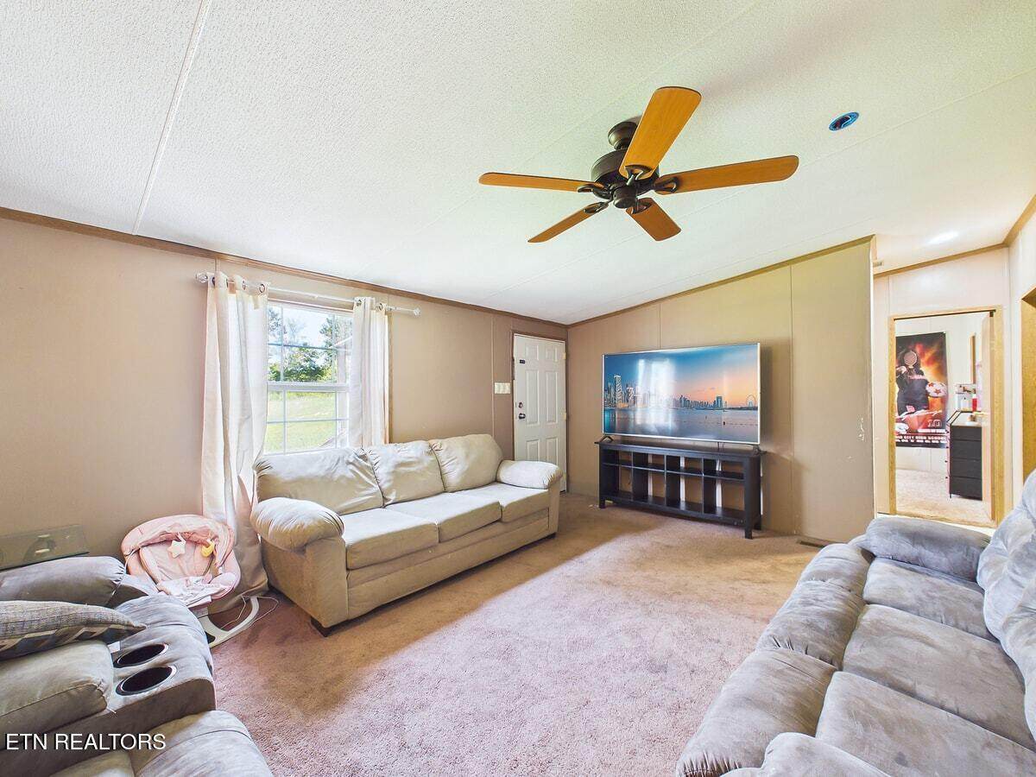
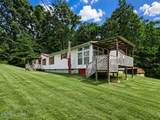
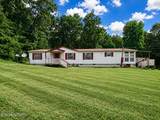
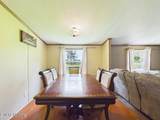
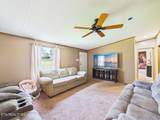
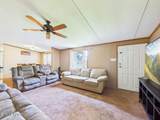
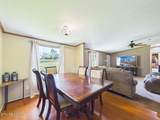
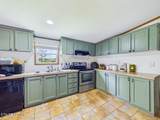
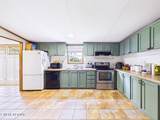
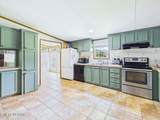
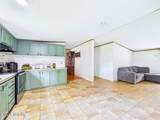
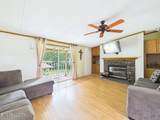
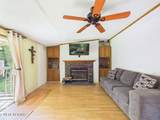
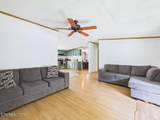
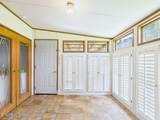
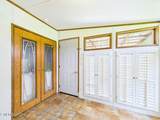
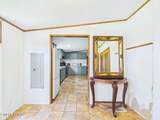
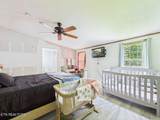
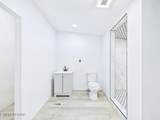
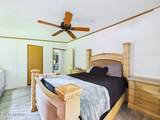
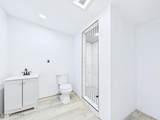
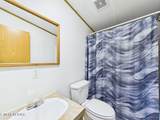
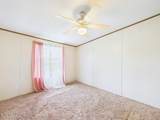
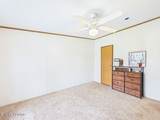
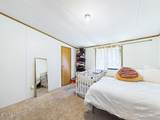
Welcome to this charming 3-bedroom, 2-bath home nestled on 1.41 acres, offering a peaceful, private setting with plenty of room to make it your own. The open kitchen features an abundance of cabinets and built-ins, providing plenty of storage and workspace. Enjoy cozy evenings in the den with its fireplace, or spread out in the additional living room. A sunroom filled with natural light and tons of windows is the perfect spot to relax and take in the surrounding tranquility. The property also includes a workshop, offering great space for hobbies, projects, or extra storage. The spacious primary bedroom features a walk-in closet and a partially remodeled primary bathroom, with just a few finishing touches needed to complete the transformation. This home offers a great opportunity for someone looking to add their own personal touches and updates while enjoying a private setting on 1.41 acres. Come see the possibilities and make this one yours!

Monthly Payment Calculator


© 2026 East Tennessee REALTORS®. All rights reserved. IDX information is provided exclusively for consumers' personal, non-commercial use and may not be used for any purpose other than to identify prospective properties consumers may be interested in purchasing. Some or all of the listings displayed may not belong to Century 21 Legacy. Information is deemed reliable but is not guaranteed accurate by the MLS or Century 21 Legacy. Data last updated: 2026-10-07T17:48:00.503.
www.livingingatlinburgtn.com/homes/180118848
Print Image

936 County Road 264 Niota, TN 37826

  • Price: $242,000
  • Status: Active
  • On Site: 54 Days
  • Updated: 69 min ago
  • MLS #: 1351709
3
Beds
2
Baths
0
½ Baths
1.41
Acres
1,848
SQFT
$131
$/SQFT
2003
Built
Neighborhood:
Brown Est
County:
McMinn
Area:
Niota
Elementary School:
Niota
Middle School:
Niota
High School:
Mcminn
Property Description
Welcome to this charming 3-bedroom, 2-bath home nestled on 1.41 acres, offering a peaceful, private setting with plenty of room to make it your own. The open kitchen features an abundance of cabinets and built-ins, providing plenty of storage and workspace. Enjoy cozy evenings in the den with its fireplace, or spread out in the additional living room. A sunroom filled with natural light and tons of windows is the perfect spot to relax and take in the surrounding tranquility. The property also includes a workshop, offering great space for hobbies, projects, or extra storage. The spacious primary bedroom features a walk-in closet and a partially remodeled primary bathroom, with just a few finishing touches needed to complete the transformation. This home offers a great opportunity for someone looking to add their own personal touches and updates while enjoying a private setting on 1.41 acres. Come see the possibilities and make this one yours!
Exterior Features

Architectural Style [] Attached Garage YN No Detached Workshop Yes Exterior Features [] Garage Parking Off Street Parking Yes Parking Features Off-Street Parking

Interior Features

Appliances RangeRefrigerator Basement Crawl SpaceNone Bonus Room Yes Cooling Central Cooling Fireplace Features Wood Burning Fireplace YN Yes Fireplaces Total 1 Flooring LaminateCarpetTile Heating Central Interior Features Walk-In Closet(s)Eat-in Kitchen Laundry Utility Yes Misc Features Walkin Closets Yes Misc Features Walkin Shower Yes Misc Features Washer Dryer Connect Yes Mstr Bdrm Main Level Yes Rooms Total 8 Split Bedroom Yes Sunroom Yes

Property Features

Association Amenities [] Association Fee Includes [] Auction YN No Community Features [] Construction Materials Vinyl SidingFrame Dining Area Eat In Kitchen Yes Dining Area Formal Dining Area Yes Dining Area Kitchen Dining Rm Co Yes Extra Storage Yes Frontage Type [] HOA No Level Lot Yes Listing Terms CashConventional Lot Features PrivateLevel New Financing Cash Yes New Financing Conventional Yes Other Structures Workshop Private Lot Yes Property Attached YN No Property Status N/A Property Sub Type Single Family Residence Restrictions No Security Features [] Sewer Septic Tank Site Built No Type Mobile/Manufactured Utilities [] View Country Setting Water Source Public

Listing information © 2026 East Tennessee REALTORS®.
Listing provided courtesy of Home Town Realty Of East Tenn, LLC: .


© 2026 East Tennessee REALTORS®. All rights reserved. IDX information is provided exclusively for consumers' personal, non-commercial use and may not be used for any purpose other than to identify prospective properties consumers may be interested in purchasing. Some or all of the listings displayed may not belong to Century 21 Legacy. Information is deemed reliable but is not guaranteed accurate by the MLS or Century 21 Legacy. Data last updated: 2026-10-07T17:48:00.503.
 
https://bt-photos.global.ssl.fastly.net/kaar/orig_boomver_1_1351709-2.jpg https://bt-photos.global.ssl.fastly.net/kaar/orig_boomver_1_1351709-2.jpg https://bt-photos.global.ssl.fastly.net/kaar/orig_boomver_1_1351709-2.jpg
Logo
Century 21 Legacy
3224 E Parkway
Gatlinburg TN, 37738