






Description
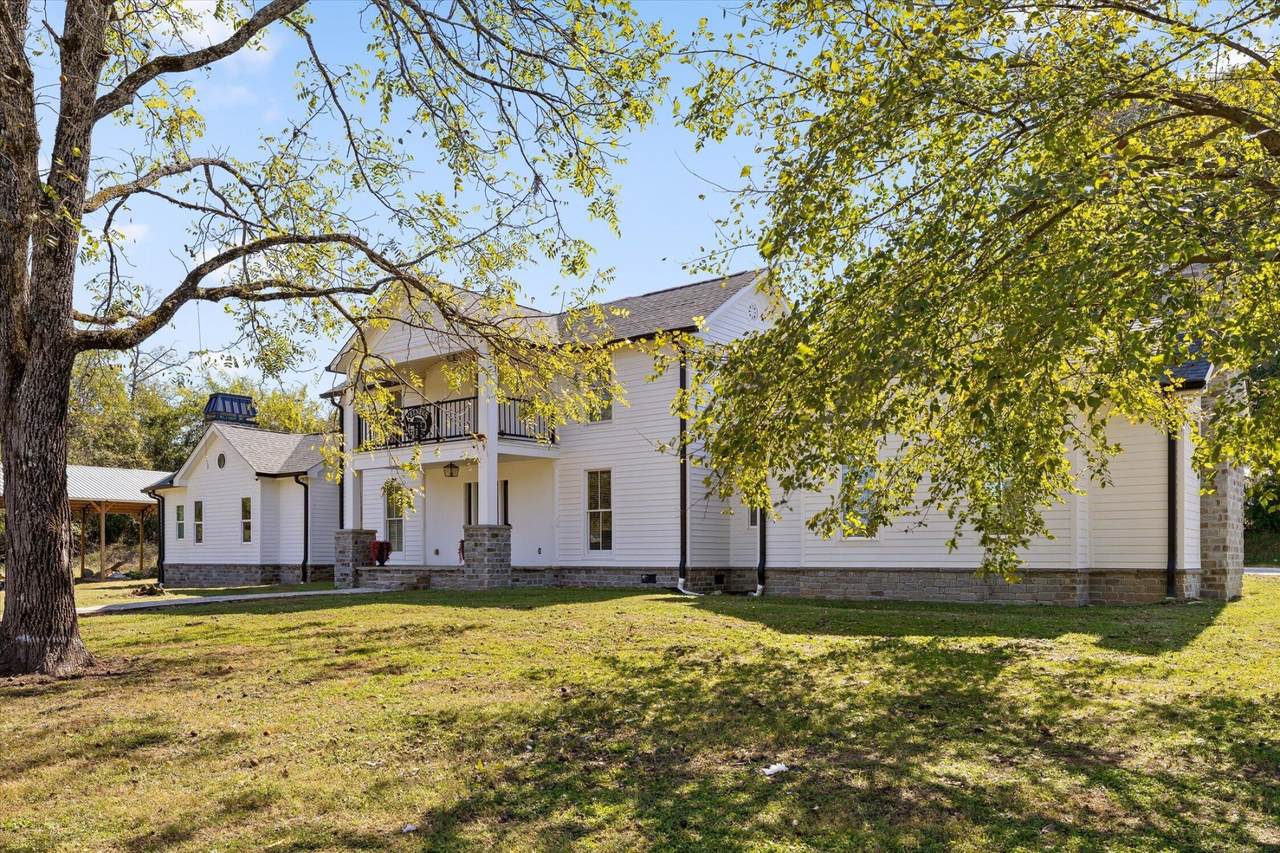
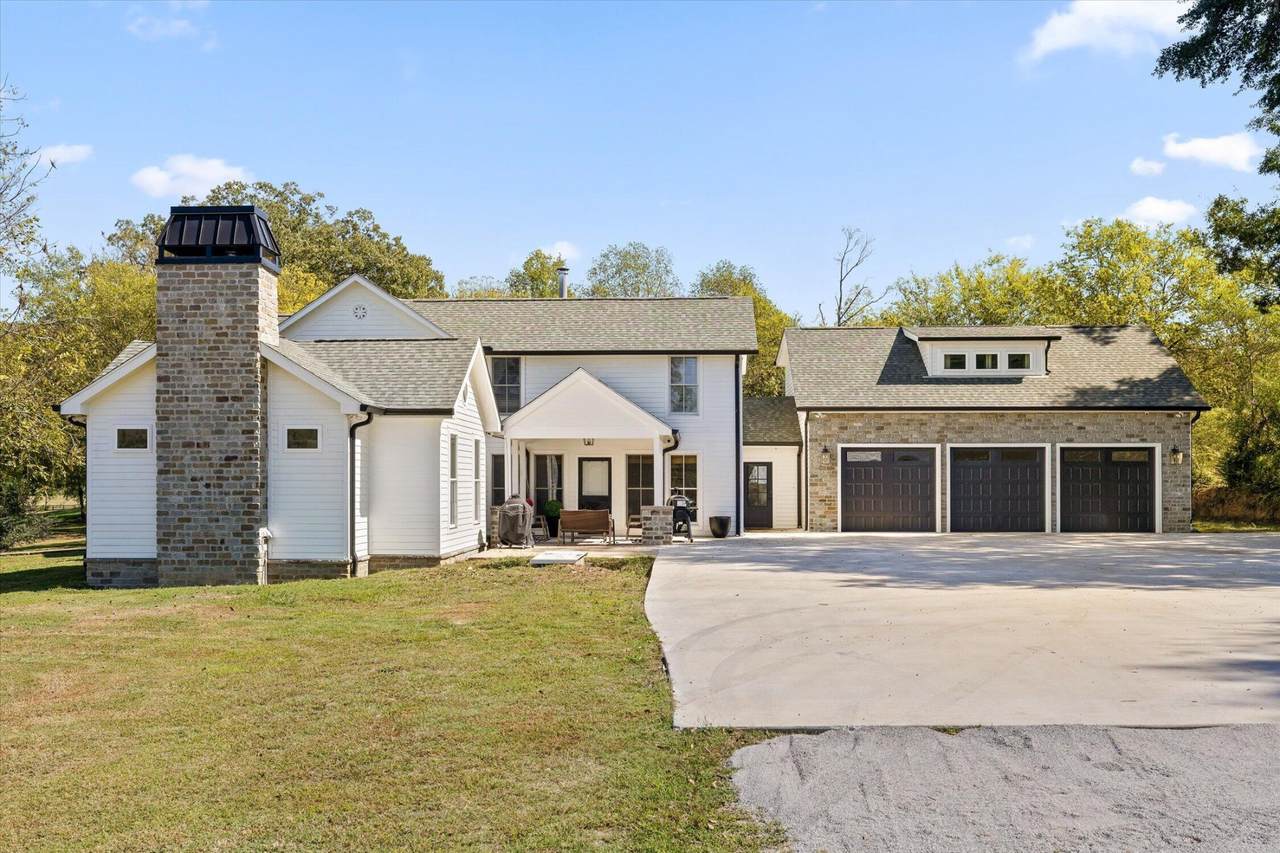
Step into a remarkable blend of historic charm and modern luxury at 986 Ketner Mill Lane. Originally built in 1900, this distinctive home has been thoughtfully expanded and extensively updated, combining the character of a bygone era with upscale amenities and conveniences of today. The newer downstairs living spaces showcase modern finishes and updated features, while original character upstairs, including the beautiful staircase, preserves a special connection to the homes history. Offering 5 bedrooms. 4 full bathrooms, and 2 half baths, this exceptional property provides generous space for everyday living and entertaining. Hardwood flooring throughout complements the homes inviting atmosphere, while the Kitchen features Cafe appliances and elegant quartz countertops. The luxurious primary bedroom offers vaulted ceilings with the primary bathroom featuring marble flooring with marble countertops, along with heated floors, steam shower, soaking tub, electric fireplace, heated toilet and bidet. The spacious great room is designed for comfortable living and entertaining featuring a woodburning fireplace, surround sound, an impressive vaulted ceiling that creates an open, inviting atmosphere. The outdoor amenities are equally impressive, enjoy your own private resort with an in-ground swimming pool with UV lighting surrounded by flagstone, cascading waterfalls, and a built-in hot tub. Surround sound sets the stage for memorable gatherings. Additional features include a three-car garage, carpeted office above the garage that offers a comfortable and versatile workspace or could be converted to a 6th bedroom. The property also features a spacious 40x40 pole barn, a separate garage ideal for ATVs and lawn equipment, and an electric entry gate framed by striking stone columns. A backup generator adds another layer of convenience and peace of mind.
-
5BEDS
-
1ACRES
-
4BATHS
-
21/2 BATHS
-
4,000SQFT
-
$325$/SQFT
School Information
Description
Step into a remarkable blend of historic charm and modern luxury at 986 Ketner Mill Lane. Originally built in 1900, this distinctive home has been thoughtfully expanded and extensively updated, combining the character of a bygone era with upscale amenities and conveniences of today. The newer downstairs living spaces showcase modern finishes and updated features, while original character upstairs, including the beautiful staircase, preserves a special connection to the homes history. Offering 5 bedrooms. 4 full bathrooms, and 2 half baths, this exceptional property provides generous space for everyday living and entertaining. Hardwood flooring throughout complements the homes inviting atmosphere, while the Kitchen features Cafe appliances and elegant quartz countertops. The luxurious primary bedroom offers vaulted ceilings with the primary bathroom featuring marble flooring with marble countertops, along with heated floors, steam shower, soaking tub, electric fireplace, heated toilet and bidet. The spacious great room is designed for comfortable living and entertaining featuring a woodburning fireplace, surround sound, an impressive vaulted ceiling that creates an open, inviting atmosphere. The outdoor amenities are equally impressive, enjoy your own private resort with an in-ground swimming pool with UV lighting surrounded by flagstone, cascading waterfalls, and a built-in hot tub. Surround sound sets the stage for memorable gatherings. Additional features include a three-car garage, carpeted office above the garage that offers a comfortable and versatile workspace or could be converted to a 6th bedroom. The property also features a spacious 40x40 pole barn, a separate garage ideal for ATVs and lawn equipment, and an electric entry gate framed by striking stone columns. A backup generator adds another layer of convenience and peace of mind.
 Properties marked with the IDX logo are provided courtesy of the RealTracs Internet Data Exchange Program. Some or all of the listings may not belong to the firm whose website is being visited (Century 21 Legacy, (865) 896-1009). IDX information © 2026 MTRMLS, Inc. Information is believed to be accurate but not guaranteed by the MLS or Century 21 Legacy. IDX information is provided exclusively for consumers' personal, non-commercial use and may not be used for any purpose other than to identify prospective properties consumers may be interested in purchasing. Data last updated 2026-11-09T00:09:25.02.
Based on information submitted to the MLS GRID as of 2026-11-09T00:09:25.02. All data is obtained from various sources and may not have been verified by broker or MLS GRID. Supplied Open House Information is subject to change without notice. All information should be independently reviewed and verified for accuracy. Properties may or may not be listed by the office/agent presenting the information.
Click here for MLS GRID DMCA Notice
 Offered by Mossy Oak Properties Land Sales LLC: .
Copyright 2026 RealTracs, Inc. Information Is Believed To Be Accurate But Not Guaranteed. Listings courtesy of Realtracs MLS as distributed by MLS GRID.