
Description
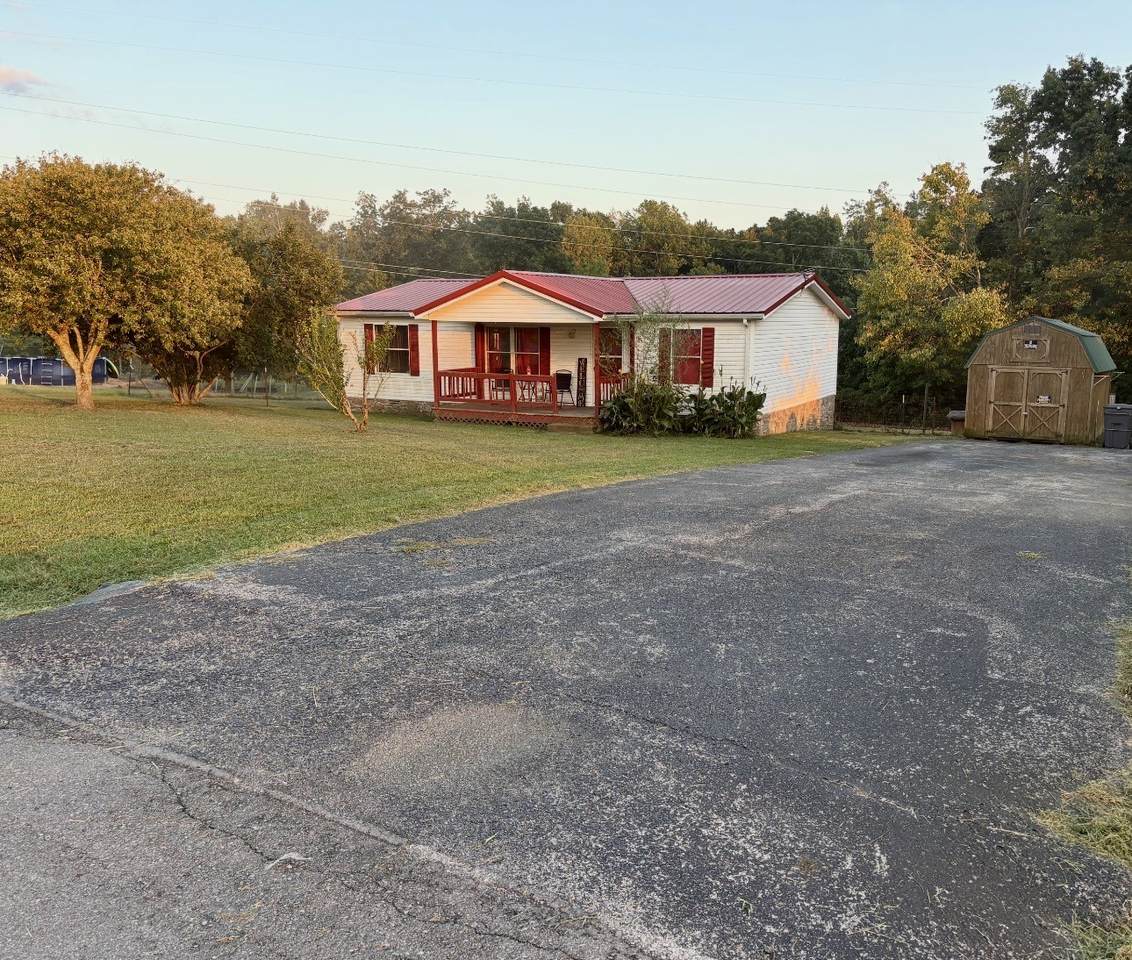
Just outside of Lafayette, this home sits on almost an acre with plenty of space to enjoy! The spacious living room provides a comfortable place to relax with family, while the eat-in kitchen is great for everyday meals & gatherings. The floor plan is nicely laid out with the primary bedroom featuring a walk in closet & private bath, while the other side of the home features two additional rooms with a shared full bath. Outside, you’ll find a fenced yard, extra-wide two-lane asphalt driveway, & a 20x10 storage building for tools, lawn equipment, or additional storage. The newer HVAC & metal roof are great added features. Winding Stairs Park, schools, & grocery stores are all just 10 minutes away, making it easy to enjoy the outdoors and everyday conveniences! **Preferred lender incentive: 1% of the loan amount offered to Buyers!**
-
3BEDS
-
0.96ACRES
-
2BATHS
-
01/2 BATHS
-
1,080SQFT
-
$199$/SQFT
School Information
Description
Just outside of Lafayette, this home sits on almost an acre with plenty of space to enjoy! The spacious living room provides a comfortable place to relax with family, while the eat-in kitchen is great for everyday meals & gatherings. The floor plan is nicely laid out with the primary bedroom featuring a walk in closet & private bath, while the other side of the home features two additional rooms with a shared full bath. Outside, you’ll find a fenced yard, extra-wide two-lane asphalt driveway, & a 20x10 storage building for tools, lawn equipment, or additional storage. The newer HVAC & metal roof are great added features. Winding Stairs Park, schools, & grocery stores are all just 10 minutes away, making it easy to enjoy the outdoors and everyday conveniences! **Preferred lender incentive: 1% of the loan amount offered to Buyers!**
 Properties marked with the IDX logo are provided courtesy of the RealTracs Internet Data Exchange Program. Some or all of the listings may not belong to the firm whose website is being visited (Century 21 Legacy, (865) 896-1009). IDX information © 2026 MTRMLS, Inc. Information is believed to be accurate but not guaranteed by the MLS or Century 21 Legacy. IDX information is provided exclusively for consumers' personal, non-commercial use and may not be used for any purpose other than to identify prospective properties consumers may be interested in purchasing. Data last updated 2026-10-13T00:06:58.217.
Based on information submitted to the MLS GRID as of 2026-10-13T00:06:58.217. All data is obtained from various sources and may not have been verified by broker or MLS GRID. Supplied Open House Information is subject to change without notice. All information should be independently reviewed and verified for accuracy. Properties may or may not be listed by the office/agent presenting the information.
Click here for MLS GRID DMCA Notice
 Offered by Sallis Realty Group: .
Copyright 2026 RealTracs, Inc. Information Is Believed To Be Accurate But Not Guaranteed. Listings courtesy of Realtracs MLS as distributed by MLS GRID.